
Audrey Evans
I work for you so you won't have to.
REALTOR®, S.0175724


BEDS3
BATHS2 full 1 partial
SQUARE FEET2,054
MLS#2793119
STATUSActive
PROPERTY TYPERental - Single Family
SUBDIVISIONBlue Diamond West
Property Description
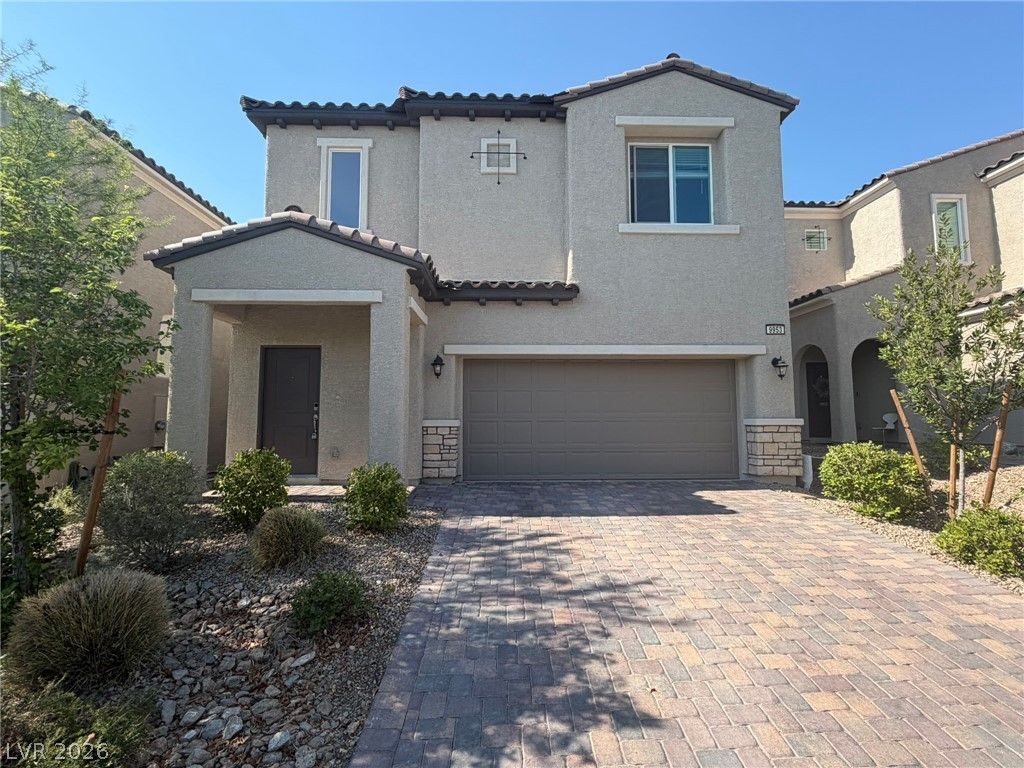
3 Bedroom single family home with loft. Open floor plan downstairs with quartz counters, large kitchen island open to living room and dining area. All bedrooms and loft located upstairs. All appliances included. 1 year lease minimum. Restrictions: Non Smoking, pets considered case by case. Renters insurance & utility transfer mandatory before move in. Total Monthly Payment $2300 ($2231 rent+$42 RBP + $20 trash+$25 sewer). All residents will be enrolled in the Resident Benefits Package (RBP) which includes Renters Insurance, HVAC air filter delivery, positive credit reporting with timely rent payments, $1M Identity Protection, move-in utility concierge service, rewards program, and much more!
Property Features
Property Type: Rental - Single Family
Cooling: Central Air, Electric
Garage: 2
Heating: Central, Gas
Home Style: Two Story
Lot Size: 0.09 Acres
Roof Type: Tile
Stories: 2.0
Year Built: 2021
Amenities
Window Treatments
Feature Descriptions
Appliances: Dryer, Dishwasher, Disposal, Gas Oven, Gas Range, Microwave, Refrigerator, Washer/Dryer, Washer/DryerAllInOne, Washer
Days on Site: 38
Exterior: Frame, Stucco
Fencimg: Block, Back Yard
Flooring: Carpet, Ceramic Tile
Laundry: Electric Dryer Hookup, Gas Dryer Hookup, Laundry Room, Upper Level
Parcel#: 176-19-213-035
Parking: Garage, Private
Parking Notes: Garage, Private
Pets Allowed: Yes, Negotiable
Utilities: Cable Not Available
Window: Blinds
Room Sizes
Dining Room: 11 X 8
Living Room: 20 X 15
Loft: 15 X 14
Bedroom 3: 12 X 11
Bedroom 2: 11 X 11
Primary Bedroom: 18 X 14
Local Schools
High School: Sierra Vista High
Middle School: Faiss, Wilbur & Theresa
Elementary School: Thompson, Tyrone,Thompson, Tyrone
Listed By / Shown By
Listed By
Agency Name: New West Property Management
Agency Contact: 702-362-8099
Agent Name: Stephen M. Hale

Shown By
Agent Name: Audrey Evans
Agent Phone: (917) 749-3170
Agency Title: Wardley Real Estate




"GLVAR MLS deems information realiable but not guaranteed."
Listing data compilation and photo(s) © 2026 Greater Las Vegas Association of REALTORS® MLS , All Rights Reserved.
Privacy Policy / DMCA Notice / ADA Accessibility


This site is hosted, designed and copyright
© 1994 - 2026 by
Delta Media Group, Inc. -- Patent Pending --
Agent License Information: S.0175724
9953 Tucket Point Court | MLS# 2793119
This property located at 9953 Tucket Point Court , Las Vegas, NV 89178 is currently listed for rent with an asking price of $2,300 / Monthly. Search Las Vegas real estate on audreyevans.wardleyre.com today.