
Audrey Evans
I work for you so you won't have to.
REALTOR®, S.0175724


BEDS4
BATHS4 full 1 partial
SQUARE FEET3,864
MLS#2732682
STATUSActive
PROPERTY TYPEResidential - Condominium
SUBDIVISIONMira Villa Condo
Property Description
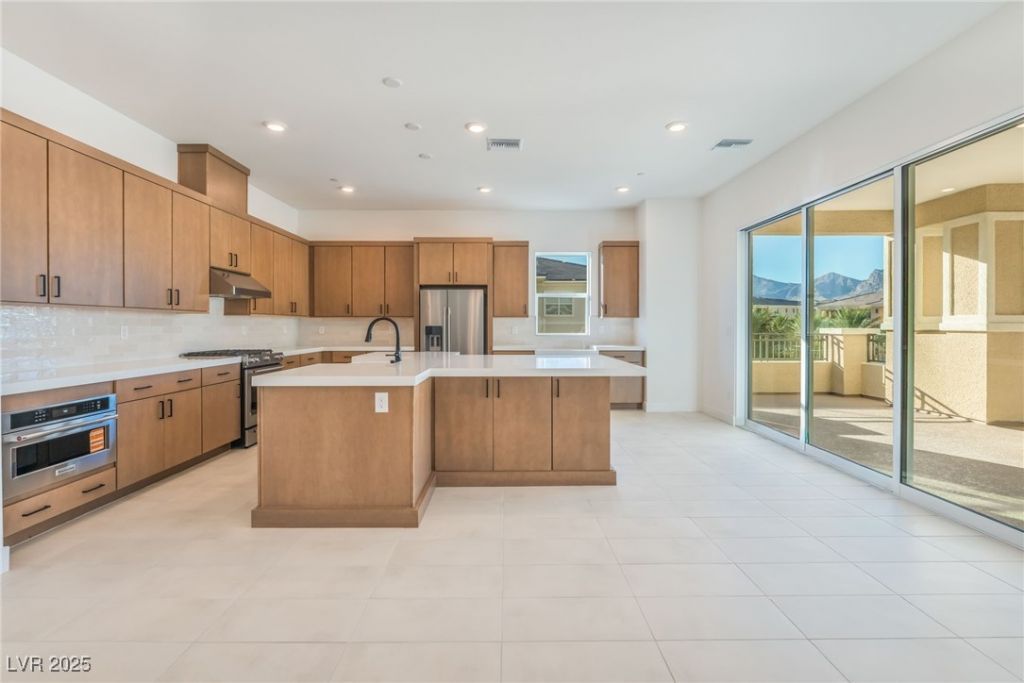
Brand new Toll Brothers Valmarana plan at Mira Villa, ready for move-in! The Valmarana seamlessly combines modern design with comfort. Boasting four spacious bedrooms, each with en suite baths and walk-in closets, this home provides ample space for everyone. The open-concept main living areas are enhanced by 90-degree sliding glass doors that seamlessly connect to the magnificent wraparound patio, perfect for entertaining or unwinding. As the centerpiece of the home, the open-concept great room is highlighted by a gorgeous fireplace and convenient access to the covered outdoor patio. The primary bedroom suite is the perfect retreat with direct access to the large covered deck through the large multi-slide stacked doors and offers an expansive bathroom and walk-in closet. The home is loaded with extras, including upgraded tile flooring throughout the main living areas, designer tile surrounds in all showers, and upgraded matte black plumbing fixtures.
Property Features
Property Type: Residential - Condominium
Cooling: Central Air, Electric
Fireplaces: 1
Garage: 4 car attached
Heating: Central, Gas
Roof Type: Tile
Taxes: $13,000
Year Built: 2024
Amenities
Bedroom on Main Level
Primary Downstairs
Elevator
Balcony
Sprinkler/Irrigation
Feature Descriptions
Appliances: Built-In Electric Oven, Double Oven, Dishwasher, ENERGY STAR Qualified Appliances, Gas Cooktop, Disposal, Microwave
Association Amenities: Fitness Center, Gated, Park, Pool, Spa/Hot Tub
Community Features: Pool
Days on Site: 265
Fencimg: None
Fireplace: Gas, Great Room
Flooring: Carpet, Tile
HOA Fee: 1076/ Monthly
Hot Tub: Yes
Laundry: Gas Dryer Hookup, Main Level, Laundry Room
Lot: Drip Irrigation/Bubblers, Desert Landscaping, Landscaped, < 1/4 Acre
Parcel#: 138-29-415-043
Parking: Attached, Garage, Inside Entrance, Private
Parking Notes: Attached, Garage, Inside Entrance, Private
Patio/Porch: Balcony
Pool: Community
Sewer: Public Sewer
Swimming Pool: Yes
Utilities: Underground Utilities
Water: Public
Window: Double Pane Windows, Low-Emissivity Windows
Room Sizes
Kitchen: 20 X 17
Dining Room: 18 X 17
Great Room: 18 X 18
Den: 11 X 10
Den: 14 X 13
Bedroom 4: 14 X 12
Bedroom 3: 12 X 11
Bedroom 2: 13 X 10
Primary Bedroom: 20 X 16
Local Schools
High School: Palo Verde
Middle School: Rogich Sig
Elementary School: Bonner, John W.,Bonner, John W.
Listed By / Shown By
Listed By
Agency Name: Simply Vegas
Agency Contact: (702) 376-4332
Agent Name: Kyla L. Gebhart

Shown By
Agent Name: Audrey Evans
Agent Phone: (917) 749-3170
Agency Title: Wardley Real Estate

Estimate Your Payment
Estimated Payment
$ 8,935.32 per month $7,294.91 Principal & Interest $1,083.33 Property Tax $557.08 Homeowner's InsuranceChange Payment Information



"GLVAR MLS deems information realiable but not guaranteed."
Listing data compilation and photo(s) © 2026 Greater Las Vegas Association of REALTORS® MLS , All Rights Reserved.
Privacy Policy / DMCA Notice / ADA Accessibility


This site is hosted, designed and copyright
© 1994 - 2026 by
Delta Media Group, Inc. -- Patent Pending --
Agent License Information: S.0175724
9132 Las Manaitas Avenue, Unit 401 | MLS# 2732682
This condo located at 9132 Las Manaitas Avenue, Unit 401, Las Vegas, NV 89144 is currently listed for sale with an asking price of $1,910,000. This property was built in 2024 and has 4 bedrooms and 4 full and 1 partial baths with 3864 sq. ft. Las Manaitas Avenue, Unit 401 is located in the Mira Villa Condo subdivision. Search Mira Villa Condo real estate on audreyevans.wardleyre.com today.