
Audrey Evans
I work for you so you won't have to.
REALTOR®, S.0175724


BEDS4
BATHS3 full 1 partial
SQUARE FEET3,683
MLS#2795746
STATUSActive
PROPERTY TYPEResidential - Single Family
SUBDIVISIONBuffalo Pebble
Property Description
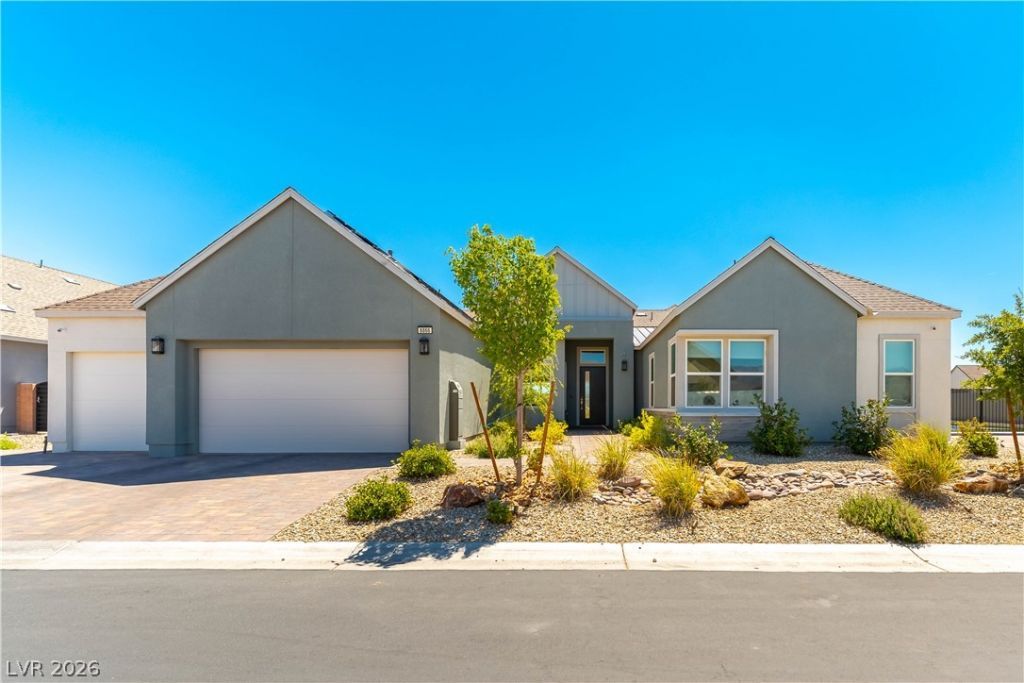
Located in the prestigious gated Cascina Ranch by Toll Brothers, this exceptional single-story estate sits on a premium half acre corner lot with soaring 14-foot vaulted ceilings and breathtaking backyard views. Offering 4 bedrooms, 3.5 bathrooms, a 3-car garage, gated RV parking with an additional paver driveway, this home features a dramatic 24-foot multi-slide glass wall, creating seamless indoor-outdoor living. Chef's kitchen with stainless steel KitchenAid appliances, built-in Sub-Zero Designer Series refrigerator, two dishwashers, oversized island, and abundant cabinetry. Great room with a modern linear gas fireplace. A spacious multi-purpose room with custom-designed built in bunk beds, walk in closet, and jack and jill bathroom. Heated saltwater pool and spa with an automatic retractable pool cover, professionally designed backyard with multiple elevations, sunken conversation area with gas fire pit, covered fully tiled patio, synthetic turf, and a full-size pickleball court with turf surround. Expansive backyard with room for a future casita. Additional upgrades include 40 owned solar panels, electric vehicle charging outlet, upgraded interior wall and garage insulation, and premium finishes throughout. An exceptional opportunity to own one of the finest homes in one of Southwest Las Vegas's most sought-after gated communities.
Property Features
Property Type: Residential - Single Family
Cooling: Central Air, Electric
Fireplaces: 1
Garage: 3 car attached
Heating: Central, Gas
Home Style: One Story
Lot Size: 0.56 Acres
Roof Type: Composition, Shingle
Stories: 1.0
Taxes: $11,552
Year Built: 2022
Amenities
Bedroom on Main Level
Ceiling Fan(s)
Primary Downstairs
Window Treatments
Barbecue
Patio
Private Yard
Sprinkler/Irrigation
Feature Descriptions
Appliances: Built-In Electric Oven, Double Oven, Dryer, Dishwasher, Gas Cooktop, Disposal, Gas Water Heater, Microwave, Refrigerator, Water Softener Owned, Tankless Water Heater, Washer
Association Amenities: Gated
Days on Site: 26
Fencimg: Block, Back Yard, RV Gate
Fireplace: Gas, Glass Doors, Living Room
Flooring: Carpet, Tile
HOA Fee: 160/ Monthly
Laundry: Cabinets, Gas Dryer Hookup, Main Level, Laundry Room, Sink
Lot: 1/4 to 1 Acre Lot, Drip Irrigation/Bubblers, Desert Landscaping, Sprinklers In Rear, Landscaped, Rocks, Synthetic Grass, Trees
Parcel#: 176-15-412-014
Parking: Attached, Garage, Garage Door Opener, Inside Entrance, Private, RV Gated, RV Access/Parking, RV Paved, Storage
Parking Notes: Attached, Garage, Garage Door Opener, Inside Entrance
Patio/Porch: Covered, Patio
Pool: Gas Heat, Salt Water, Waterfall
Sewer: Public Sewer
Spa: Yes
Swimming Pool: Yes
Utilities: Underground Utilities
Water: Public
Window: Blinds, Window Treatments
Room Sizes
Bedroom 4: 14 X 13
Bedroom 3: 13 X 12
Bedroom 2: 20 X 12
Primary Bedroom: 23 X 17
Dining Room: 16 X 14
Living Room: 26 X 25
Kitchen: 17 X 10
Local Schools
High School: Sierra Vista High
Middle School: Canarelli Lawrence & Heidi
Elementary School: Steele, Judith D.,Abston, Sandra B
Listed By / Shown By
Listed By
Agency Name: Investment Brokers & Assoc
Agency Contact: 702-434-9879
Agent Name: Sean Prose

Shown By
Agent Name: Audrey Evans
Agent Phone: (917) 749-3170
Agency Title: Wardley Real Estate

Estimate Your Payment
Estimated Payment
$ 7,947.24 per month $6,489.03 Principal & Interest $962.67 Property Tax $495.54 Homeowner's InsuranceChange Payment Information



"GLVAR MLS deems information realiable but not guaranteed."
Listing data compilation and photo(s) © 2026 Greater Las Vegas Association of REALTORS® MLS , All Rights Reserved.
Privacy Policy / DMCA Notice / ADA Accessibility


This site is hosted, designed and copyright
© 1994 - 2026 by
Delta Media Group, Inc. -- Patent Pending --
Agent License Information: S.0175724
8866 Harvest Sunset Street | MLS# 2795746
This single family home located at 8866 Harvest Sunset Street , Las Vegas, NV 89113 is currently listed for sale with an asking price of $1,699,000. This property was built in 2022 and has 4 bedrooms and 3 full and 1 partial baths with 3683 sq. ft. Harvest Sunset Street is located in the Buffalo Pebble subdivision. Search Buffalo Pebble real estate on audreyevans.wardleyre.com today.