
Audrey Evans
I work for you so you won't have to.
REALTOR®, S.0175724


BEDS5
BATHS4 full 1 partial
SQUARE FEET4,306
MLS#2763038
STATUSActive
PROPERTY TYPEResidential - Single Family
SUBDIVISIONBuffalo Pebble
Property Description
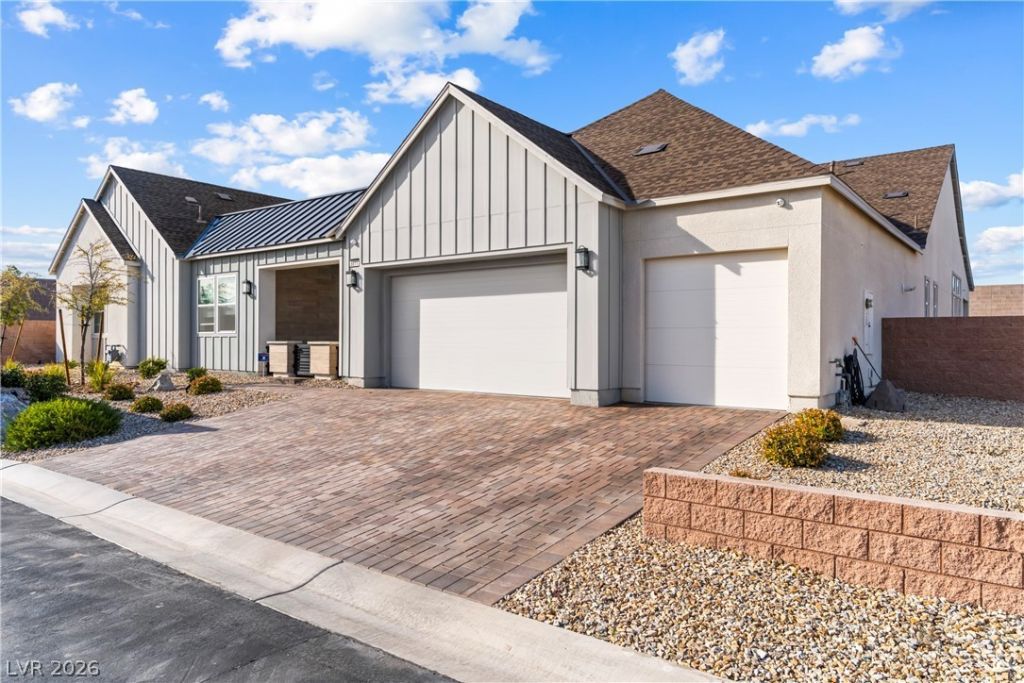
!! PRICE ADJUSTMENT !! Discover a rare sanctuary where luxury meets privacy in the esteemed Cascina Ranch, a gated community crafted by Toll Brothers. This sprawling 4,306 sq. ft. single-story estate, set on an expansive .46-acre cul-de-sac lot, offers unparalleled tranquility with no rear neighbor and only one side neighbor, ensuring an exclusive retreat. Step inside to an open-concept layout adorned with elegant maple hardwood floors, creating a seamless flow throughout the living spaces. The chef's kitchen is a culinary dream, featuring an oversized island, custom cabinetry, and exquisite quartzite countertops, perfect for both everyday living and grand entertaining. Expansive living areas are highlighted by a striking focal wall with a two-way fireplace and built-ins, adding both warmth and sophistication. Dual stacking sliders effortlessly connect the indoors with a resort-style pool and spa, inviting a lifestyle of leisure and relaxation. Multiple outdoor entertaining spaces, including a private courtyard entry, create the ultimate backyard oasis, ideal for gatherings or quiet enjoyment. This magnificent residence boasts four full bathrooms and one half bathroom, complemented by owned alarm system, blinds, ceiling fan(s), pot shelves, and windows coverings throughout for enhanced comfort and privacy. Energy Star appliances and a microwave are included. Exterior features such as back yard access, a barbeque stub, a covered patio, and a private yard further enhance the outdoor living experience. Adding to its allure are a 3-car garage equipped with EV charging, the absence of SID fees, and only one HOA, a remarkable advantage for a property of this caliber and size. This exceptional home represents a unique opportunity for sophisticated living in a prime location.
Property Features
Property Type: Residential - Single Family
Cooling: Central Air, Electric, High Efficiency,2 Units
Fireplaces: 1
Garage: 3 car attached
Heating: Gas, High Efficiency, Multiple Heating Units, Zoned
Home Style: One Story
Lot Size: 0.46 Acres
Roof Type: Composition, Shingle
Stories: 1.0
Taxes: $13,604
Year Built: 2021
Amenities
Bedroom on Main Level
Ceiling Fan(s)
Primary Downstairs
Pot Rack
Window Treatments
Programmable Thermostat
Barbecue
Courtyard
Patio
Private Yard
Sprinkler/Irrigation
Feature Descriptions
Appliances: Built-In Electric Oven, Double Oven, Dryer, ENERGY STAR Qualified Appliances, Gas Cooktop, Disposal, Microwave, Refrigerator, Tankless Water Heater, Washer
Association Amenities: Gated
Days on Site: 136
Fencimg: Block, Back Yard
Fireplace: Gas, Glass Doors, Great Room, Living Room, Multi-Sided
Flooring: Luxury Vinyl Plank, Tile
HOA Fee: 165/ Monthly
Laundry: Cabinets, Gas Dryer Hookup, Main Level, Laundry Room, Sink
Lot: 1/4 to 1 Acre Lot, Corner Lot, Cul-De-Sac, Drip Irrigation/Bubblers, Desert Landscaping, Landscaped, No Rear Neighbors, Rocks, Synthetic Grass
Parcel#: 176-15-412-029
Parking: Attached, Epoxy Flooring, Electric Vehicle Charging Station(s), Finished Garage, Garage, Inside Entrance, Private
Parking Notes: Attached, Epoxy Flooring, Electric Vehicle Charging
Patio/Porch: Covered, Patio
Pool: Heated, In Ground, Private, Waterfall
Sewer: Public Sewer
Spa: In Ground
Spa: Yes
Special View Info: Mountain(s)
Swimming Pool: Yes
Utilities: Underground Utilities
Water: Public
Window: Blinds, Low-Emissivity Windows, Window Treatments
Room Sizes
Great Room: 33 X 17
Den: 15 X 12
Dining Room: 18 X 17
Kitchen: 23 X 16
Bedroom 5: 11 X 11
Bedroom 4: 12 X 12
Bedroom 3: 14 X 12
Bedroom 2: 14 X 13
Primary Bathroom: 15 X 11
Primary Bedroom: 19 X 16
Local Schools
High School: Sierra Vista High
Middle School: Canarelli Lawrence & Heidi
Elementary School: Steele, Judith D.,Steele, Judith D.
Listed By / Shown By
Listed By
Agency Name: Virtue Real Estate Group
Agent Name: Evan Bellman

Shown By
Agent Name: Audrey Evans
Agent Phone: (917) 749-3170
Agency Title: Wardley Real Estate

Estimate Your Payment
Estimated Payment
$ 8,282.22 per month $6,641.38 Principal & Interest $1,133.67 Property Tax $507.18 Homeowner's InsuranceChange Payment Information



"GLVAR MLS deems information realiable but not guaranteed."
Listing data compilation and photo(s) © 2026 Greater Las Vegas Association of REALTORS® MLS , All Rights Reserved.
Privacy Policy / DMCA Notice / ADA Accessibility


This site is hosted, designed and copyright
© 1994 - 2026 by
Delta Media Group, Inc. -- Patent Pending --
Agent License Information: S.0175724
8811 Italian Trotter Court | MLS# 2763038
This single family home located at 8811 Italian Trotter Court, Las Vegas, NV 89113 is currently listed for sale with an asking price of $1,738,888. This property was built in 2021 and has 5 bedrooms and 4 full and 1 partial baths with 4306 sq. ft. Italian Trotter Court is located in the Buffalo Pebble subdivision. Search Buffalo Pebble real estate on audreyevans.wardleyre.com today.