
Audrey Evans
I work for you so you won't have to.
REALTOR®, S.0175724


BEDS3
BATHS2 full 1 partial
SQUARE FEET1,749
MLS#2789582
STATUSPending
PROPERTY TYPEResidential - Single Family
SUBDIVISIONSkye Canyon Ii Parcel 220 Phase 1
Property Description
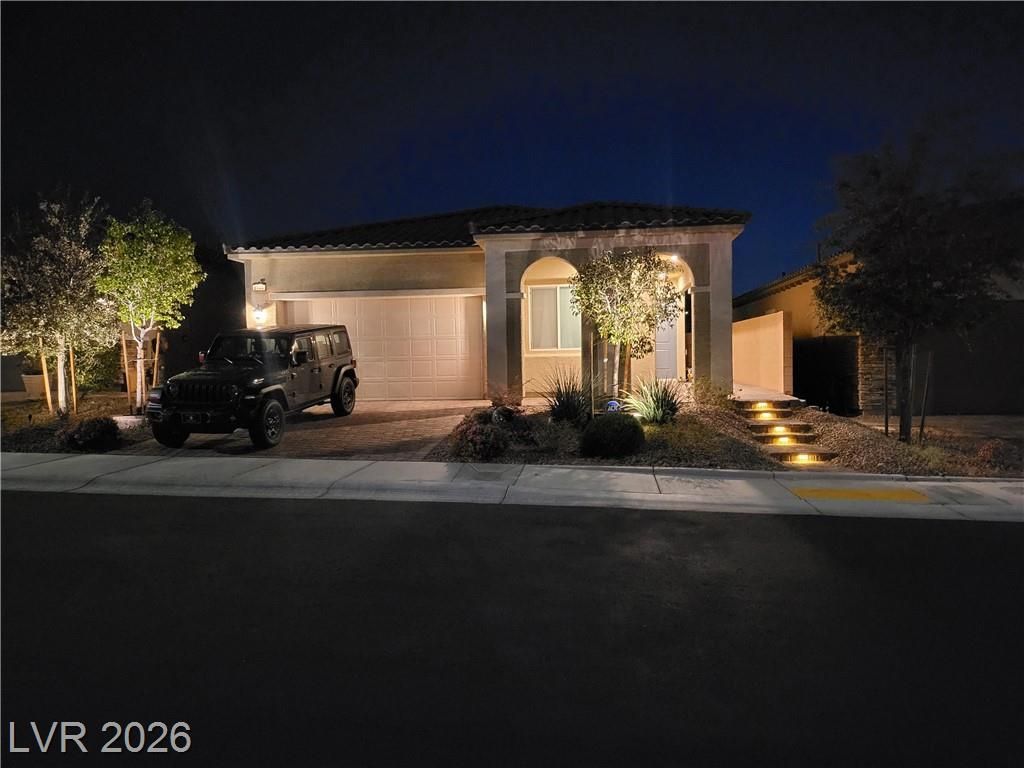
THESE MOTIVATED SELLER'S OFFER THIS WELL KEPT 2 BEDROOM, GREAT OPEN FLOOR PLAN FOR ENTERTAINING GUEST AND FAMILY, INSTALL A DOOR AT THE HALL ENTRY THIS HOME EASILY BECOMES A 3 BEDROOM WITH A CLOSET AND BATH. ALL STAINLESS STEEL APPLIANCES INCLUDED,QUARTZ COUNTERTOPS,BACKSLASH, NEW DISHWASHER, ROOMEY PANTRY, BEAUTIFUL FLOORING WITH BEAUTIFUL LIGHT FIXTURES THAT ALL CONVEY, CHANDELIER CEILING FANS IN EACH BEDROOM,WASHER AND DRYER ALL CONVEY WITH THE PROPERTY,SOME CLOSING COST, THIS PROPERTY ALSO OFFERS A COVERED PATIO, TURF AND THE BEAUTIFUL JACUZZI IN THIS FINISHED BACKYARD ALSO CONVEYS WITH THE PROPERTY. ALL THIS IN THE BEAUTIFUL COMMUNITY OF SKY CANYON.
Property Features
Property Type: Residential - Single Family
Cooling: Central Air, Electric
Garage: 2
Heating: Central, Gas
Home Style: One Story
Lot Size: 0.10 Acres
Roof Type: Tile
Stories: 1.0
Taxes: $4,744
Year Built: 2020
Amenities
Bedroom on Main Level
Primary Downstairs
Pot Rack
Private Yard
Feature Descriptions
Appliances: Built-In Gas Oven, Dryer, Dishwasher, Disposal, Microwave, Refrigerator, Washer
Association Amenities: None
Days on Site: 50
Fencimg: Block, Back Yard
Flooring: Laminate, Luxury Vinyl Plank
HOA Fee: 165/ Quarterly
Laundry: Gas Dryer Hookup, Main Level
Lot: Desert Landscaping, Landscaped, < 1/4 Acre
Parcel#: 126-12-416-012
Parking: Garage, Garage Door Opener, Private
Parking Notes: Garage, Garage Door Opener, Private
Sewer: Public Sewer
Spa: Yes
Utilities: Cable Available
Water: Public
Window: Low-Emissivity Windows
Room Sizes
Dining Room: 11 X 11
Living Room: 18 X 18
Bedroom 3: 11 X 10
Kitchen: 9 X 9
Bedroom 2: 11 X 12
Primary Bedroom: 13 X 14
Local Schools
High School: Arbor View
Middle School: Escobedo Edmundo
Elementary School: Divich, Kenneth,Divich, Kenneth
Listed By / Shown By
Listed By
Agency Name: DeVille Realty Group
Agency Contact: 702-349-0162
Agent Name: Greg Deville

Shown By
Agent Name: Audrey Evans
Agent Phone: (917) 749-3170
Agency Title: Wardley Real Estate

Estimate Your Payment
Estimated Payment
$ 2,348.05 per month $1,814.18 Principal & Interest $395.33 Property Tax $138.54 Homeowner's InsuranceChange Payment Information



"GLVAR MLS deems information realiable but not guaranteed."
Listing data compilation and photo(s) © 2026 Greater Las Vegas Association of REALTORS® MLS , All Rights Reserved.
Privacy Policy / DMCA Notice / ADA Accessibility


This site is hosted, designed and copyright
© 1994 - 2026 by
Delta Media Group, Inc. -- Patent Pending --
Agent License Information: S.0175724
8144 Skye Dragon Street | MLS# 2789582
This single family home located at 8144 Skye Dragon Street, Las Vegas, NV 89166 is currently listed for sale with an asking price of $475,000. This property was built in 2020 and has 3 bedrooms and 2 full and 1 partial baths with 1749 sq. ft. Skye Dragon Street is located in the Skye Canyon Ii Parcel 220 Phase 1 subdivision. Search Skye Canyon Ii Parcel 220 Phase 1 real estate on audreyevans.wardleyre.com today.