
Audrey Evans
I work for you so you won't have to.
REALTOR®, S.0175724


BEDS3
BATHS2 full 1 partial
SQUARE FEET2,414
MLS#2789868
STATUSActive Under Contract
PROPERTY TYPEResidential - Single Family
SUBDIVISIONBadura Myers
Property Description
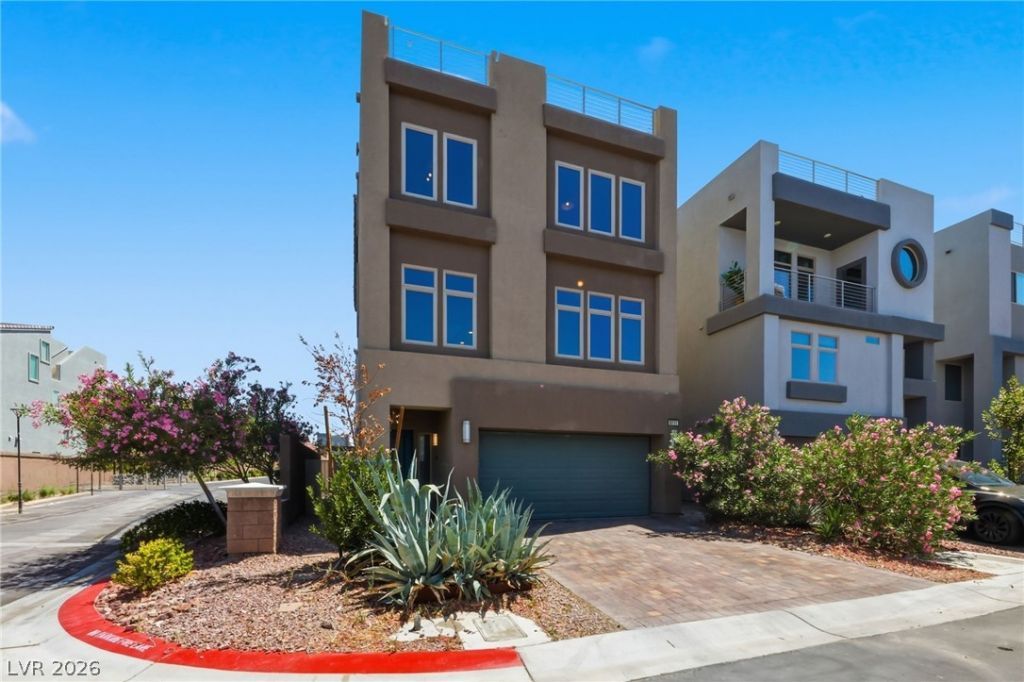
Move-in ready! Stunning 3-bedroom, 2.5-bath tri-level home located in a gated community in the fast-growing Southwest. This beautifully upgraded property features a bright, open-concept main level with a modern kitchen showcasing a large island, stainless steel appliances, walk-in pantry, and new carpet in the living and dining areas.The flexible lower-level great room offers endless possibilities?perfect for a media room, home office, gym, or additional living space. The spacious primary suite includes a custom walk-in closet for optimal organization.Step outside to your private backyard retreat featuring a saltwater pool and spa, ideal for both relaxing and entertaining. Take in gorgeous panoramic views of the mountains and the Las Vegas Strip while relaxing on the rooftop.Additional upgrades include a tankless water heater, Aqua Link pool system, and smart thermostat for modern comfort and efficiency.Conveniently located near the 215, with quick access to restaurants, shopping, parks, schools, entertainment, and the new Costco.
Property Features
Property Type: Residential - Single Family
Cooling: Central Air, Electric
Garage: 2 car attached
Heating: Central, Gas
Home Style: Three Story
Lot Size: 0.07 Acres
Roof Type: Flat
Stories: 3.0
Taxes: $6,225
Year Built: 2019
Amenities
Ceiling Fan(s)
Programmable Thermostat
Private Yard
Sprinkler/Irrigation
Feature Descriptions
Appliances: Dryer, Dishwasher, Disposal, Gas Range, Microwave, Refrigerator, Tankless Water Heater, Washer
Association Amenities: Gated
Days on Site: 43
Exterior: Frame, Stucco
Fencimg: Block, Back Yard
Flooring: Carpet, Hardwood, Linoleum, Tile, Vinyl
HOA Fee: 62/ Monthly
Hot Tub: Yes
Laundry: Gas Dryer Hookup, Main Level
Lot: Corner Lot, Cul-De-Sac, Drip Irrigation/Bubblers, Landscaped, Rocks, < 1/4 Acre
Parcel#: 176-04-713-035
Parking: Attached, Garage, Garage Door Opener, Inside Entrance, Private
Parking Notes: Attached, Garage, Garage Door Opener, Inside Entrance
Patio/Porch: Deck, Rooftop
Pool: Heated, In Ground, Private, Pool/Spa Combo, Salt Water
Sewer: Public Sewer
Spa: Yes
Spa: In Ground, Outdoor Hot Tub
Special View Info: City, Mountain(s), Strip View
Swimming Pool: Yes
Utilities: Underground Utilities
Water: Public
Window: Double Pane Windows
Room Sizes
Great Room: 18 X 16
Family Room: 24 X 13
Dining Room: 14 X 13
Bedroom 3: 13 X 10
Bedroom 2: 14 X 10
Primary Bedroom: 18 X 13
Local Schools
High School: Sierra Vista High
Middle School: Faiss, Wilbur & Theresa
Elementary School: Tanaka, Wayne N.,Tanaka, Wayne N.
Listed By / Shown By
Listed By
Agency Name: Realty ONE Group, Inc
Agency Contact: (702) 353-7635
Agent Name: Heather Clapp

Shown By
Agent Name: Audrey Evans
Agent Phone: (917) 749-3170
Agency Title: Wardley Real Estate

Estimate Your Payment
Estimated Payment
$ 3,190.48 per month $2,482.18 Principal & Interest $518.75 Property Tax $189.55 Homeowner's InsuranceChange Payment Information



"GLVAR MLS deems information realiable but not guaranteed."
Listing data compilation and photo(s) © 2026 Greater Las Vegas Association of REALTORS® MLS , All Rights Reserved.
Privacy Policy / DMCA Notice / ADA Accessibility


This site is hosted, designed and copyright
© 1994 - 2026 by
Delta Media Group, Inc. -- Patent Pending --
Agent License Information: S.0175724
8111 Carpenter Creek Avenue | MLS# 2789868
This single family home located at 8111 Carpenter Creek Avenue, Las Vegas, NV 89113 is currently listed for sale with an asking price of $649,900. This property was built in 2019 and has 3 bedrooms and 2 full and 1 partial baths with 2414 sq. ft. Carpenter Creek Avenue is located in the Badura Myers subdivision. Search Badura Myers real estate on audreyevans.wardleyre.com today.