
Audrey Evans
I work for you so you won't have to.
REALTOR®, S.0175724


BEDS2
BATHS2 full
SQUARE FEET1,023
MLS#2797246
STATUSActive
PROPERTY TYPEResidential - Condominium
SUBDIVISIONBuenos Aires Condo
Property Description
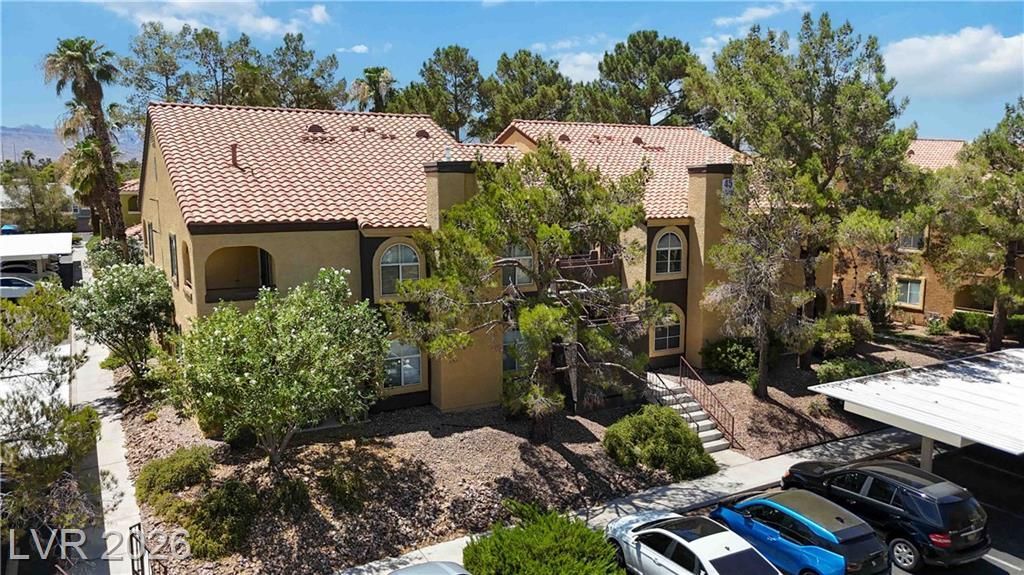
Prepare to be blown away. This designer's condo in Spring Valley delivers an upscale living experience that is hard to match. Smooth drywall, high-end wide plank Luxury Vinyl Planks throughout, recessed lighting, custom alcove in the living room, and a fully remodeled kitchen with white custom cabinetry, custom Italian tile backsplash, and a suite of stainless steel appliances. A gas burning range, an oversized single-chamber under-mounted stainless steel sink, and a custom extended quartz countertop with a waterfall edge. Both bathrooms feature custom glass door showers with designer tiling, and stand adjacent from a quartz double vanity with dual sinks. Minutes away from the 215 access with Summerlin and The Strip at your doorstep. Don't miss out on this opportunity.
Property Features
Property Type: Residential - Condominium
Cooling: Central Air, Electric
Heating: Gas
Home Style: One Story
Roof Type: Tile
Stories: 1.0
Taxes: $1,115
Year Built: 1995
Amenities
Bedroom on Main Level
Ceiling Fan(s)
Primary Downstairs
Programmable Thermostat
Feature Descriptions
Appliances: Built-In Gas Oven, Dryer, Dishwasher, Disposal, Microwave, Refrigerator, Washer
Association Amenities: Gated, Jogging Path, Barbecue, Pool, Spa/Hot Tub, Security
Community Features: Pool
Days on Site: 24
Exterior: Drywall
Fencimg: None
Flooring: Luxury Vinyl Plank
HOA Fee: 200/ Monthly
Hot Tub: Yes
Laundry: Gas Dryer Hookup, Laundry Closet, Main Level
Lot: Desert Landscaping, Landscaped, < 1/4 Acre
Parcel#: 163-16-810-068
Parking: Assigned, Covered, Guest
Parking Notes: Assigned, Covered, Guest
Pool: Association, Community
Sewer: Public Sewer
Swimming Pool: Yes
Utilities: Underground Utilities
Water: Public
Room Sizes
Bedroom 2: 11 X 11
Primary Bedroom: 11 X 12
Kitchen: 4 X 8
Local Schools
High School: Spring Valley HS
Middle School: Canarelli Lawrence & Heidi
Elementary School: Bryan, Richard H.,Bryan, Richard H.
Listed By / Shown By
Listed By
Agency Name: Luxury Real Estate of Nevada
Agency Contact: 702-482-6057
Agent Name: Amos D. Puckett II

Shown By
Agent Name: Audrey Evans
Agent Phone: (917) 749-3170
Agency Title: Wardley Real Estate

Estimate Your Payment
Estimated Payment
$ 1,326.21 per month $1,145.80 Principal & Interest $92.92 Property Tax $87.50 Homeowner's InsuranceChange Payment Information



"GLVAR MLS deems information realiable but not guaranteed."
Listing data compilation and photo(s) © 2026 Greater Las Vegas Association of REALTORS® MLS , All Rights Reserved.
Privacy Policy / DMCA Notice / ADA Accessibility


This site is hosted, designed and copyright
© 1994 - 2026 by
Delta Media Group, Inc. -- Patent Pending --
Agent License Information: S.0175724
7950 W Flamingo Road , Unit 1180 | MLS# 2797246
This condo located at 7950 W Flamingo Road , Unit 1180, Las Vegas, NV 89147 is currently listed for sale with an asking price of $299,999. This property was built in 1995 and has 2 bedrooms and 2 full baths with 1023 sq. ft. W Flamingo Road , Unit 1180 is located in the Buenos Aires Condo subdivision. Search Buenos Aires Condo real estate on audreyevans.wardleyre.com today.