
Audrey Evans
I work for you so you won't have to.
REALTOR®, S.0175724


BEDS2
BATHS2 full
SQUARE FEET1,023
MLS#2776550
STATUSActive
PROPERTY TYPEResidential - Condominium
SUBDIVISIONBuenos Aires Condo
Property Description
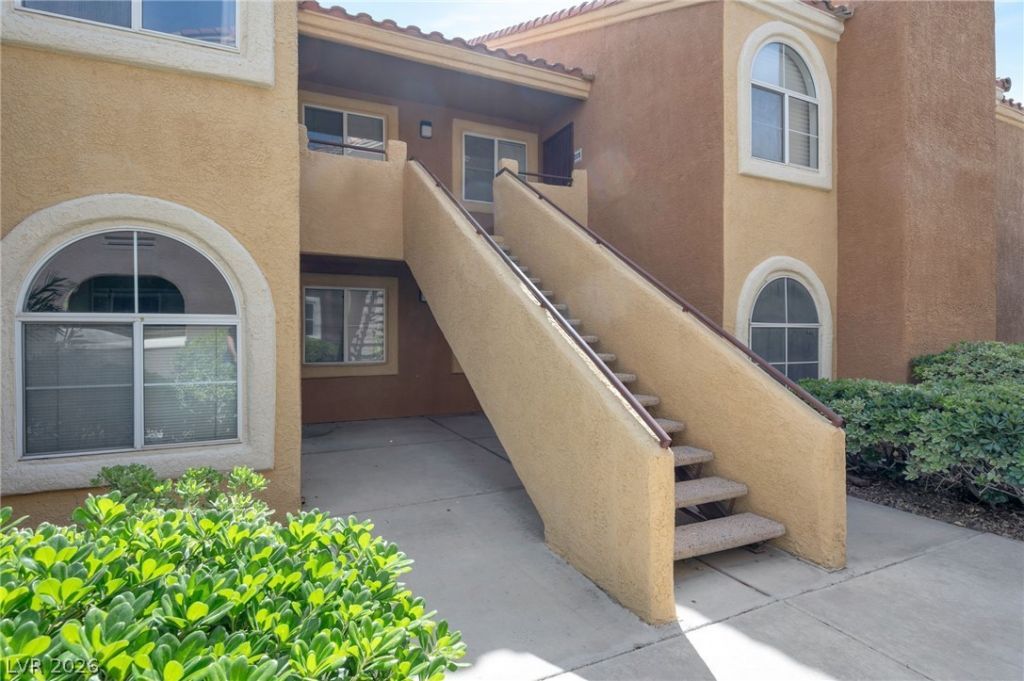
Well-kept, FIRST-FLOOR corner unit with 2 bedrooms & 2 full bathrooms! Located in the desirable Rain Tree West gated community. Unit features a spacious open-concept floor plan with a large living room and cozy fireplace. The dedicated dining area includes sliding glass doors that open to a covered patio, ideal for indoor-outdoor living. The versatile split-bedroom layout offers privacy, with bedrooms positioned away from each other?perfect for guests, roommates, or a home office setup. Enjoy abundant natural light, a welcoming atmosphere, and a prime location close to shopping, dining, and the Strip. Community amenities include three sparkling pools, plus a fitness center. A perfect blend of comfort, convenience, & lifestyle?don't miss this opportunity to own a home in this well-maintained community!
Property Features
Property Type: Residential - Condominium
Cooling: Central Air, Electric
Fireplaces: 1
Heating: Central, Gas
Home Style: Two Story
Lot Size: 0.11 Acres
Roof Type: Pitched
Stories: 2.0
Taxes: $1,115
Year Built: 1995
Amenities
Bedroom on Main Level
Ceiling Fan(s)
Primary Downstairs
Window Treatments
Patio
Feature Descriptions
Appliances: Dryer, Dishwasher, Disposal, Gas Range, Microwave, Refrigerator, Washer
Association Amenities: Clubhouse, Fitness Center, Gated, Pool, Spa/Hot Tub
Community Features: Pool
Days on Site: 91
Fencimg: None
Fireplace: Gas, Living Room
Flooring: Carpet
HOA Fee: 200/ Monthly
Hot Tub: Yes
Laundry: Gas Dryer Hookup, Main Level, Laundry Room
Lot: Landscaped, < 1/4 Acre
Parcel#: 163-16-813-027
Parking: Assigned, Covered, Detached Carport, Guest
Parking Notes: Assigned, Covered, Detached Carport, Guest
Patio/Porch: Covered, Patio
Pool: Community
Sewer: Public Sewer
Swimming Pool: Yes
Utilities: Cable Available
Water: Public
Window: Blinds, Double Pane Windows
Room Sizes
Living Room: 13 X 26
Bedroom 2: 10 X 13
Primary Bedroom: 10 X 13
Kitchen: 12 X 10
Local Schools
High School: Spring Valley HS
Middle School: Lawrence
Elementary School: Bryan, Roger M.,Bryan, Roger M.
Listed By / Shown By
Listed By
Agency Name: Realty ONE Group, Inc
Agency Contact: (702) 245-6758
Agent Name: Duffy Tarantino

Shown By
Agent Name: Audrey Evans
Agent Phone: (917) 749-3170
Agency Title: Wardley Real Estate

Estimate Your Payment
Estimated Payment
$ 1,017.89 per month $859.35 Principal & Interest $92.92 Property Tax $65.63 Homeowner's InsuranceChange Payment Information



"GLVAR MLS deems information realiable but not guaranteed."
Listing data compilation and photo(s) © 2026 Greater Las Vegas Association of REALTORS® MLS , All Rights Reserved.
Privacy Policy / DMCA Notice / ADA Accessibility


This site is hosted, designed and copyright
© 1994 - 2026 by
Delta Media Group, Inc. -- Patent Pending --
Agent License Information: S.0175724
7950 W Flamingo Road, Unit 1019 | MLS# 2776550
This condo located at 7950 W Flamingo Road, Unit 1019, Las Vegas, NV 89147 is currently listed for sale with an asking price of $225,000. This property was built in 1995 and has 2 bedrooms and 2 full baths with 1023 sq. ft. W Flamingo Road, Unit 1019 is located in the Buenos Aires Condo subdivision. Search Buenos Aires Condo real estate on audreyevans.wardleyre.com today.