
Audrey Evans
I work for you so you won't have to.
REALTOR®, S.0175724


BEDS4
BATHS5 full 1 partial
SQUARE FEET6,070
MLS#2772615
STATUSActive
PROPERTY TYPERental - Single Family
SUBDIVISIONSierra Vista Rancho
Property Description
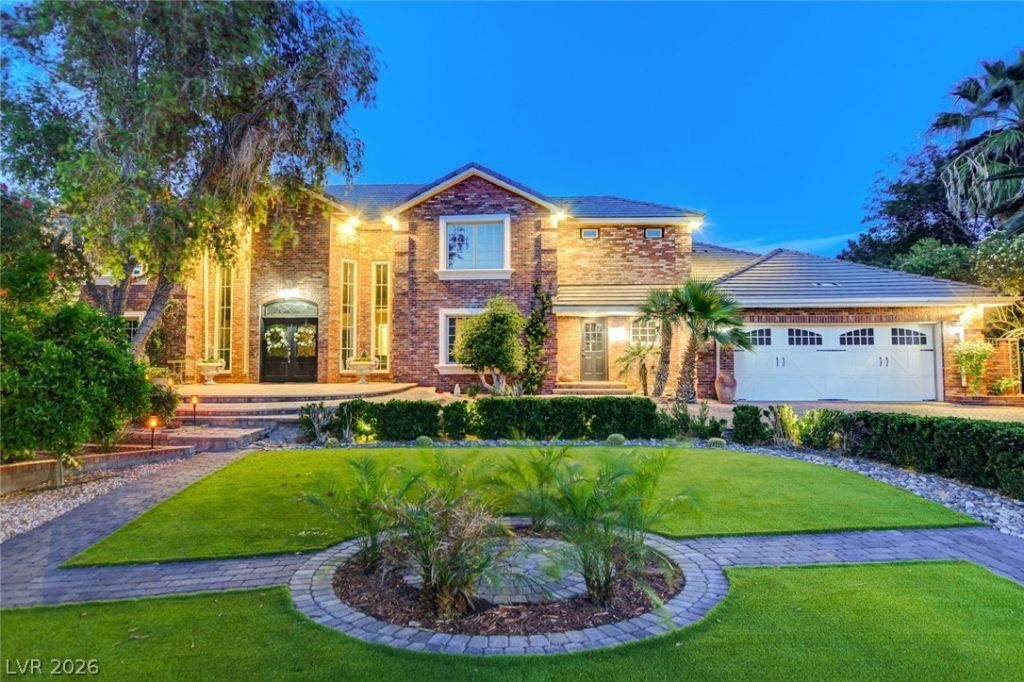
Timeless luxury meets exceptional craftsmanship in this rare estate located in the prestigious, guard-gated Sierra Vista Ranchos community. Rebuilt from the ground up in 2008, this traditional masterpiece showcases rich 3/4 Brazilian cherry hardwood floors, a grand floating staircase, and impeccable details throughout. The gourmet kitchen features European cabinetry, a large center island, pro-grade appliances, and three built-in refrigerators. Dual primary suites offer including a spa-like bath with a ceiling-fill soaking tub and custom water feature. Step outside to your private resort: mature landscaping, a charming 1-bed/1-bath casita, a heated pool, outdoor kitchen, firepit, and a tennis/basketball court. Recently completed desert landscaping in the front yard adds curb appeal and water efficiency. Owned solar panels and a brand-new 400 amp panel offer energy peace of mind. The community has Horse Stable and horse rid path if you enjoy horse riding. A true legacy property.
Property Features
Property Type: Rental - Single Family
Basement: Finished
Basement: Yes
Cooling: Central Air, Electric,2 Units
Fireplaces: 4
Garage: 2
Heating: Central, Gas, Multiple Heating Units
Home Style: Two Story, Custom
Lot Size: 0.60 Acres
Roof Type: Tile
Stories: 2.0
Year Built: 1983
Amenities
Bedroom on Main Level
Ceiling Fan(s)
Primary Downstairs
Skylights
Window Treatments
Feature Descriptions
Appliances: Built-In Gas Oven, Double Oven, Dryer, Dishwasher, Disposal, Gas Oven, Gas Range, Microwave, Refrigerator, Water Softener, Washer/Dryer, Washer/DryerAllInOne, Wine Refrigerator, Washer
Association Amenities: Clubhouse, Gated, Guard
Days on Site: 104
Exterior: Frame, Stucco
Fencimg: Block, Front Yard, Wrought Iron
Fireplace: Gas, Great Room, Living Room, Primary Bedroom
Flooring: Carpet, Hardwood, Marble, Tile
Laundry: Gas Dryer Hookup, Laundry Room
Lot: 1/4 to 1 Acre Lot
Parcel#: 177-01-711-031
Parking: Garage, Private
Parking Notes: Garage, Private
Pets Allowed: Yes, Negotiable
Pool: Heated, In Ground, Private, Waterfall
Security: Prewired
Sewer: Septic Tank
Swimming Pool: Yes
Utilities: Cable Not Available, Septic Available
Window: Skylight(s), Window Treatments
Room Sizes
Living Room: 23 X 20
Kitchen: 22 X 24
Family Room: 13 X 22
Dining Room: 13 X 14
Bedroom 3: 14 X 15
Bedroom 2: 14 X 15
Primary Bathroom: 14 X 22
Primary Bedroom: 23 X 31
Primary Bedroom: 22 X 17
Local Schools
High School: Del Sol HS
Middle School: Greenspun
Elementary School: Cox, David M.,Cox, David M.
Listed By / Shown By
Listed By
Agency Name: Keller Williams Realty Las Veg
Agency Contact: mehdiarefi@me.com
Agent Name: Mehdi Arefi

Shown By
Agent Name: Audrey Evans
Agent Phone: (917) 749-3170
Agency Title: Wardley Real Estate




"GLVAR MLS deems information realiable but not guaranteed."
Listing data compilation and photo(s) © 2026 Greater Las Vegas Association of REALTORS® MLS , All Rights Reserved.
Privacy Policy / DMCA Notice / ADA Accessibility


This site is hosted, designed and copyright
© 1994 - 2026 by
Delta Media Group, Inc. -- Patent Pending --
Agent License Information: S.0175724
7001 Alamitos Circle | MLS# 2772615
This property located at 7001 Alamitos Circle, Las Vegas, NV 89120 is currently listed for rent with an asking price of $9,900 / Monthly. Search Las Vegas real estate on audreyevans.wardleyre.com today.