
Audrey Evans
I work for you so you won't have to.
REALTOR®, S.0175724


BEDS4
BATHS4 full 1 partial
SQUARE FEET6,300
MLS#2776627
STATUSActive
PROPERTY TYPEResidential - Single Family
SUBDIVISIONCrystal Ridge-Amd
Property Description
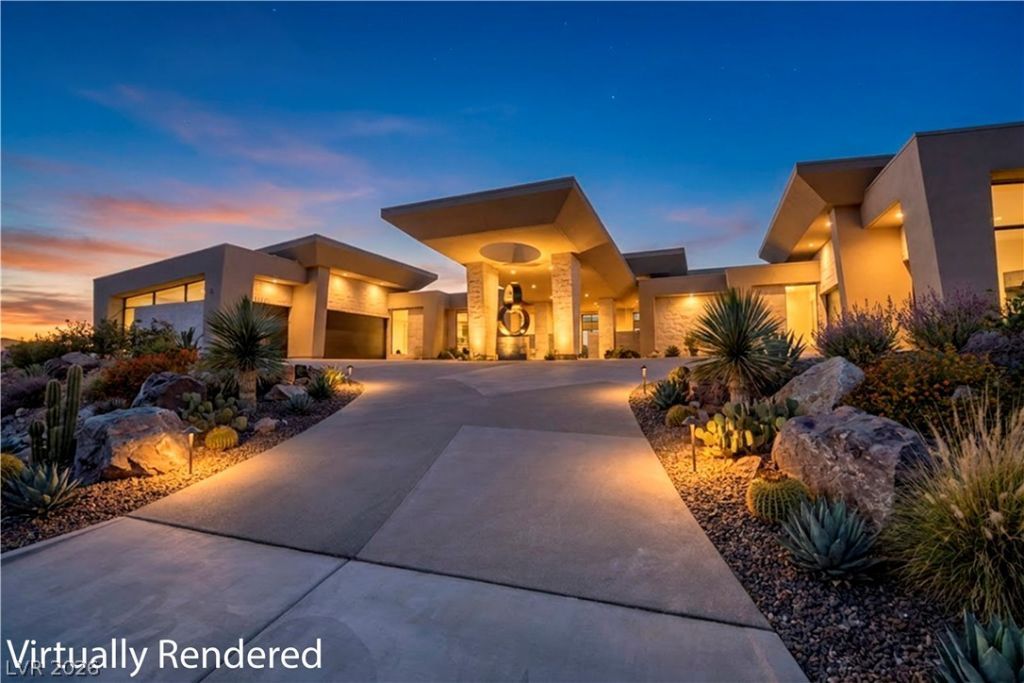
Sited on a .64-acre lot in the prestigious Ascaya Community, this 6,300 square foot single-story estate redefines luxury living. Commanding breathtaking views of the Strip, the property sits high above the valley floor. From the moment of arrival, it exudes sophistication, with a stylish porte-cochere centered on a contemporary art piece. Inside, the entry features soaring ceilings, curated natural materials, and walls of glass that blur the line between indoors and out. The open concept layout flows effortlessly from the formal great room to the gourmet kitchen, complete with rich, warm cabinetry, premium stone surfaces, and professional-grade appliances. Retreat to the private primary suite, with a spa-level bath, walk-in closet and access to the exterior. Outdoor living reaches new heights with a covered terrace, a resort-style pool, and landscaped grounds, creating a sense of tranquility and seclusion. Smart-home technology, designer lighting, and refined finishes throughout.
Property Features
Property Type: Residential - Single Family
Cooling: Central Air, Electric
Fireplaces: 2
Garage: 6 car attached
Heating: Central, Electric, Gas
Home Style: One Story
Lot Size: 0.64 Acres
Roof Type: Other
Stories: 1.0
Taxes: $10,224
Year Built: 2026
Amenities
Bedroom on Main Level
Ceiling Fan(s)
Primary Downstairs
Window Treatments
Built-in Barbecue
Barbecue
Private Yard
Fire Pit
Sprinkler/Irrigation
Feature Descriptions
Appliances: Built-In Electric Oven, Double Oven, Dryer, Disposal, Refrigerator, Washer
Association Amenities: Basketball Court, Business Center, Clubhouse, Dog Park, Fitness Center, Golf Course, Gated, Barbecue, Playground, Pickleball, Pool, Recreation Room, Guard, Spa/Hot Tub, Security, Tennis Court(s)
Community Features: Pool
Days on Site: 53
Fencimg: Block, Back Yard
Fireplace: Electric, Family Room, Great Room
Flooring: Tile
HOA Fee: 1200/ Monthly
Hot Tub: Yes
Laundry: Electric Dryer Hookup, Gas Dryer Hookup, Laundry Room
Lot: Drip Irrigation/Bubblers, Desert Landscaping, Landscaped, < 1/4 Acre
Parcel#: 178-33-610-004
Parking: Attached, Garage, Garage Door Opener, Inside Entrance, Private
Parking Notes: Attached, Garage, Garage Door Opener, Inside Entrance
Pool: In Ground, Private, Community
Sewer: Public Sewer
Spa: Yes
Swimming Pool: Yes
Utilities: Cable Available, Underground Utilities
Water: Public
Window: Blinds
Room Sizes
Media Room: 20 X 18
Great Room: 29 X 22
Dining Room: 12 X 12
Den: 19 X 15
Bedroom 4: 18 X 17
Bedroom 3: 18 X 17
Bedroom 2: 24 X 16
Primary Bedroom: 25 X 19
Local Schools
High School: Foothill
Middle School: Miller Bob
Elementary School: Brown, Hannah Marie,Brown, Hannah Marie
Listed By / Shown By
Listed By
Agency Name: Virtue Real Estate Group
Agent Name: Darin Marques

Shown By
Agent Name: Audrey Evans
Agent Phone: (917) 749-3170
Agency Title: Wardley Real Estate

Estimate Your Payment
Estimated Payment
$ 40,658.71 per month $36,982.50 Principal & Interest $852.00 Property Tax $2,824.21 Homeowner's InsuranceChange Payment Information



"GLVAR MLS deems information realiable but not guaranteed."
Listing data compilation and photo(s) © 2026 Greater Las Vegas Association of REALTORS® MLS , All Rights Reserved.
Privacy Policy / DMCA Notice / ADA Accessibility


This site is hosted, designed and copyright
© 1994 - 2026 by
Delta Media Group, Inc. -- Patent Pending --
Agent License Information: S.0175724
6 Cloudloft Court | MLS# 2776627
This single family home located at 6 Cloudloft Court, Henderson, NV 89012 is currently listed for sale with an asking price of $9,683,000. This property was built in 2026 and has 4 bedrooms and 4 full and 1 partial baths with 6300 sq. ft. Cloudloft Court is located in the Crystal Ridge-Amd subdivision. Search Crystal Ridge-Amd real estate on audreyevans.wardleyre.com today.