
Audrey Evans
I work for you so you won't have to.
REALTOR®, S.0175724


BEDS4
BATHS2 full 1 partial
SQUARE FEET2,076
MLS#2802580
STATUSActive
PROPERTY TYPEResidential - Single Family
SUBDIVISIONGrand Entries-Phase 7
Property Description
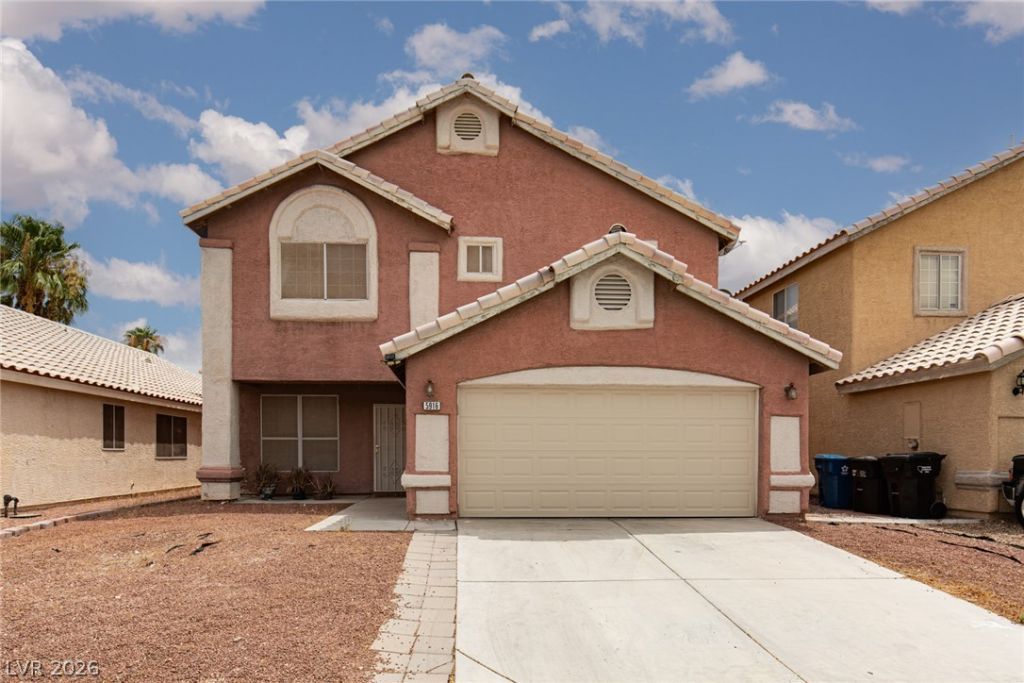
Great price for this fantastic two-story residence with heated pool, 4 bedroom and two and a half baths. This property offers 2076 square feet of living space, featuring a large primary room with a sitting area and a spacious walk-in closet. The interior features ceiling fans, ensuring comfort throughout the seasons. An open floorplan creates an inviting atmosphere with hardwood flooring in the main living areas and cozy carpeting in the bedrooms. The living area has fireplace, perfect for relaxation. Step outside to your private oasis where a heated in-ground pool awaits, promising endless enjoyment. The outdoor space is further enhanced by a covered patio, ideal for entertaining guests or simply unwinding in the tranquility of your private yard. This home also includes a two-car garage, with overhead storage, shelves and solar screens. The , A/C unit is 2 years old, home also has a newer water heater and garage opener. Located in a desirable Las Vegas neighborhood, convenietely located near shopping, dining, parks and major freeways,
Property Features
Property Type: Residential - Single Family
Cooling: Central Air, Electric
Fireplaces: 1
Garage: 2 car attached
Heating: Central, Gas
Home Style: Two Story
Lot Size: 0.10 Acres
Roof Type: Tile
Stories: 2.0
Taxes: $2,507
Year Built: 1996
Amenities
Ceiling Fan(s)
Window Treatments
Patio
Private Yard
Feature Descriptions
Appliances: Dryer, Dishwasher, Disposal, Gas Range, Microwave, Refrigerator, Washer
Association Amenities: None
Days on Site: 5
Fencimg: Block, Back Yard
Fireplace: Gas, Great Room
Flooring: Carpet, Ceramic Tile, Laminate
Laundry: Gas Dryer Hookup, Laundry Closet, Main Level
Lot: Landscaped, Rocks, < 1/4 Acre
Parcel#: 125-27-715-043
Parking: Attached, Finished Garage, Garage, Garage Door Opener, Inside Entrance, Open, Private, Storage
Parking Notes: Attached, Finished Garage, Garage, Garage Door Opener
Patio/Porch: Covered, Patio
Pool: Gas Heat, In Ground, Private
Sewer: Public Sewer
Swimming Pool: Yes
Utilities: Cable Available, Underground Utilities
Water: Public
Room Sizes
Living Room: 20 X 16
Dining Room: 13 X 9
Bedroom 4: 12 X 11
Bedroom 3: 12 X 11
Bedroom 2: 12 X 11
Primary Bedroom: 24 X 16
Local Schools
High School: Shadow Ridge
Middle School: Saville Anthony
Elementary School: Carl, Kay,Carl, Kay
Listed By / Shown By
Listed By
Agency Name: ERA Brokers Consolidated
Agency Contact: (702) 682-7205
Agent Name: Mimi A. Dunn

Shown By
Agent Name: Audrey Evans
Agent Phone: (917) 749-3170
Agency Title: Wardley Real Estate

Estimate Your Payment
Estimated Payment
$ 2,054.75 per month $1,714.88 Principal & Interest $208.92 Property Tax $130.96 Homeowner's InsuranceChange Payment Information



"GLVAR MLS deems information realiable but not guaranteed."
Listing data compilation and photo(s) © 2026 Greater Las Vegas Association of REALTORS® MLS , All Rights Reserved.
Privacy Policy / DMCA Notice / ADA Accessibility


This site is hosted, designed and copyright
© 1994 - 2026 by
Delta Media Group, Inc. -- Patent Pending --
Agent License Information: S.0175724
5916 Taj Mahal Drive | MLS# 2802580
This single family home located at 5916 Taj Mahal Drive , Las Vegas, NV 89130 is currently listed for sale with an asking price of $449,000. This property was built in 1996 and has 4 bedrooms and 2 full and 1 partial baths with 2076 sq. ft. Taj Mahal Drive is located in the Grand Entries-Phase 7 subdivision. Search Grand Entries-Phase 7 real estate on audreyevans.wardleyre.com today.