
Audrey Evans
I work for you so you won't have to.
REALTOR®, S.0175724


BEDS2
BATHS2 full
SQUARE FEET1,083
MLS#2797577
STATUSActive
PROPERTY TYPEResidential - Townhouse
SUBDIVISIONLos Prados Phase 1
Property Description
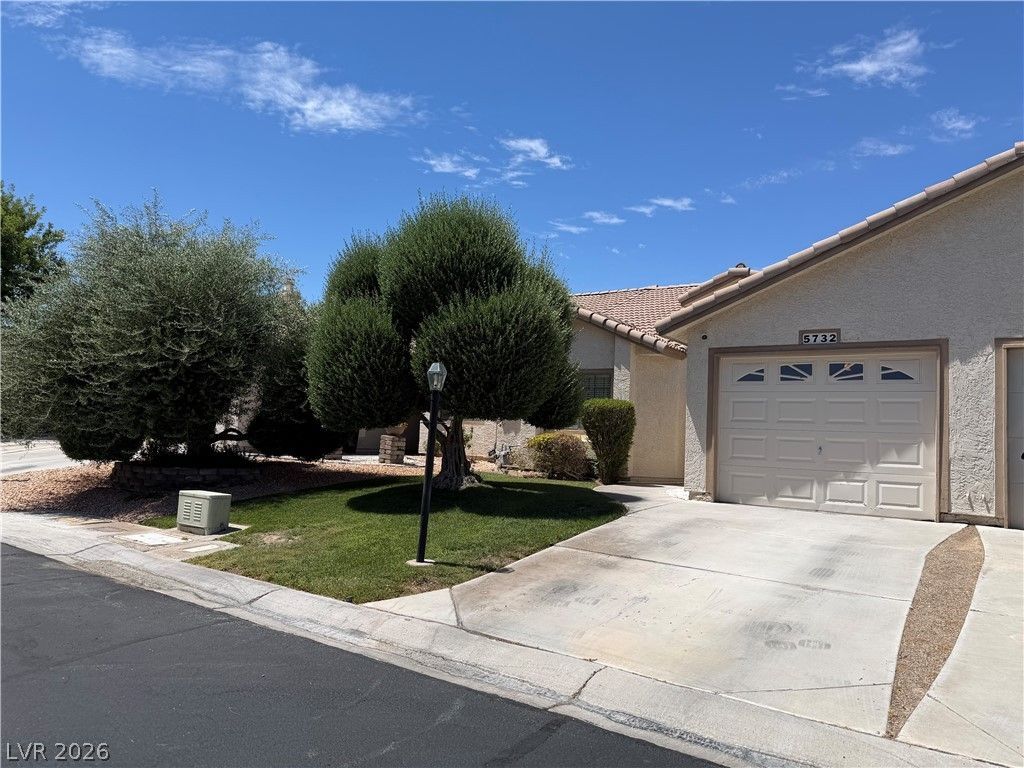
Welcome to this beautifully renovated two-bedroom, two-bathroom home located in the desirable Los Prados golf community of Las Vegas. Thoughtfully updated throughout, the residence features new cabinetry, countertops, stylish flooring, modern fixtures, and fresh interior paint, creating a bright and inviting atmosphere. The primary bathroom has been enhanced with a spacious walk-in shower, adding both comfort and functionality. Outside, new sod enhances the front yard, while low-maintenance rock landscaping completes the backyard. Residents of Los Prados enjoy access to an array of community amenities, including golf, tennis, and a community pool. Conveniently located near shopping, dining, and entertainment, this beautifully updated home offers the perfect combination of modern features, comfort, and community living.
Property Features
Property Type: Residential - Townhouse
Cooling: Central Air, Electric
Fireplaces: 1
Garage: 1 car attached
Heating: Central, Gas
Home Style: One Story
Lot Size: 0.07 Acres
Roof Type: Tile
Stories: 1.0
Taxes: $997
Year Built: 1987
Amenities
Ceiling Fan(s)
Primary Downstairs
Patio
Private Yard
Feature Descriptions
Appliances: Dishwasher, Gas Cooktop, Disposal, Microwave, Refrigerator
Association Amenities: Country Club, Clubhouse, Fitness Center, Gated, Pool, RV Parking, Guard, Spa/Hot Tub, Security, Tennis Court(s)
Community Features: Pool
Days on Site: 22
Fencimg: Block, Back Yard, Wrought Iron
Fireplace: Gas, Living Room
Flooring: Linoleum, Vinyl
HOA Fee: 220/ Monthly
Hot Tub: Yes
Laundry: Gas Dryer Hookup, None
Lot: Front Yard, Landscaped, Rocks, < 1/4 Acre
Parcel#: 125-36-211-080
Parking: Attached, Garage, Private, RV Access/Parking
Parking Notes: Attached, Garage, Private, RV Access/Parking
Patio/Porch: Covered, Patio
Pool: Community
Sewer: Public Sewer
Swimming Pool: Yes
Utilities: Underground Utilities
Water: Public
Room Sizes
Living Room: 16 X 16
Dining Room: 6 X 6
Bedroom 2: 10 X 10
Primary Bedroom: 14 X 14
Local Schools
High School: Other
Middle School: Swainston Theron
Elementary School: May, Ernest,May, Ernest
Listed By / Shown By
Listed By
Agency Name: JohnHart Real Estate
Agency Contact: (818) 357-8588
Agent Name: Laureen K. Zamora

Shown By
Agent Name: Audrey Evans
Agent Phone: (917) 749-3170
Agency Title: Wardley Real Estate

Estimate Your Payment
Estimated Payment
$ 1,459.85 per month $1,279.09 Principal & Interest $83.08 Property Tax $97.68 Homeowner's InsuranceChange Payment Information



"GLVAR MLS deems information realiable but not guaranteed."
Listing data compilation and photo(s) © 2026 Greater Las Vegas Association of REALTORS® MLS , All Rights Reserved.
Privacy Policy / DMCA Notice / ADA Accessibility


This site is hosted, designed and copyright
© 1994 - 2026 by
Delta Media Group, Inc. -- Patent Pending --
Agent License Information: S.0175724
5732 Colwood Lane | MLS# 2797577
This townhouse located at 5732 Colwood Lane, Las Vegas, NV 89130 is currently listed for sale with an asking price of $334,900. This property was built in 1987 and has 2 bedrooms and 2 full baths with 1083 sq. ft. Colwood Lane is located in the Los Prados Phase 1 subdivision. Search Los Prados Phase 1 real estate on audreyevans.wardleyre.com today.