
Audrey Evans
I work for you so you won't have to.
REALTOR®, S.0175724


BEDS4
BATHS4 full 1 partial
SQUARE FEET5,403
MLS#2734635
STATUSActive
PROPERTY TYPEResidential - Single Family
SUBDIVISIONMacdonald Highlands Planning Area 18 Phase 4 Amd
Property Description
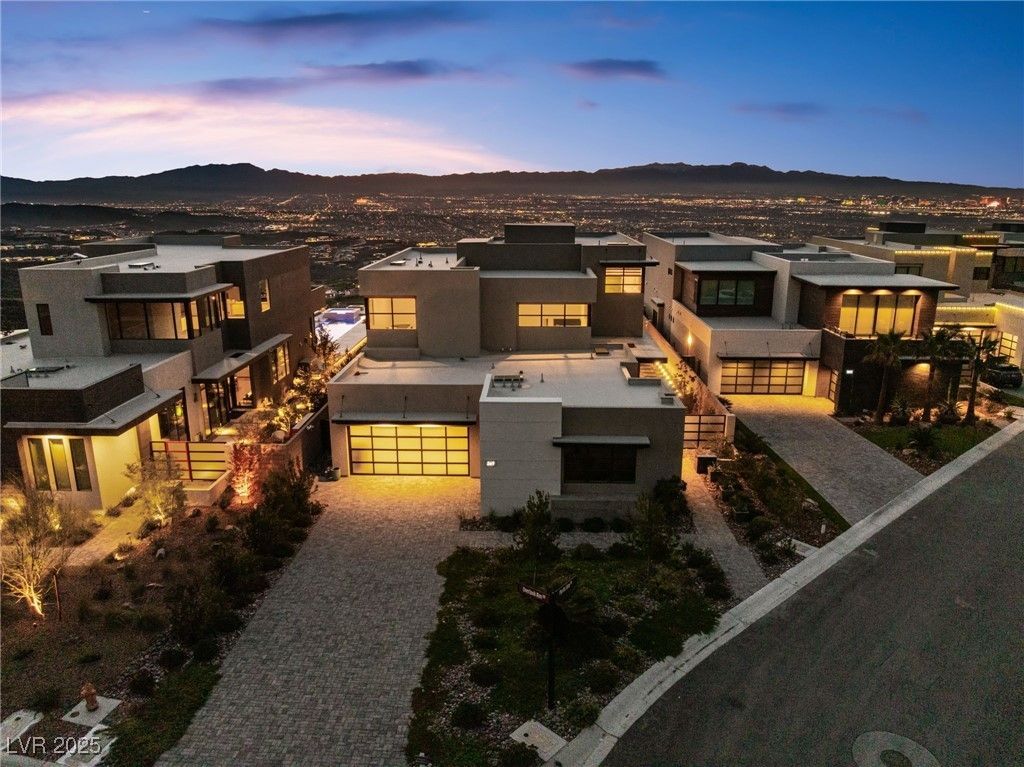
Don't miss this rare opportunity to own one of SkyVu's premier view estates?perched above the city with breathtaking panoramic vistas of the Strip, DragonRidge Golf Course & Las Vegas Valley! Built by award-winning Christopher Homes, this architectural showpiece offers over 5,600 sq ft of refined living space. Sophisticated design features 4 bedrooms including a lavish Penthouse Suite, 5 baths, home office/flex space, and dramatic SkyLoft for entertaining against a backdrop of sparkling city lights. Situated on one of the largest lots in SkyVu with unmatched views and endless possibilities to personalize. Experience the ultimate MacDonald Highlands lifestyle?exclusive, elevated & simply unforgettable. Assessor square footage is off, home is 5,618 sq ft.
Property Features
Property Type: Residential - Single Family
Cooling: Central Air, Electric,2 Units
Fireplaces: 1
Garage: 3 car attached
Heating: Central, Gas, Multiple Heating Units
Home Style: Two Story
Lot Size: 0.35 Acres
Roof Type: Flat
Stories: 2.0
Taxes: $7,786
Year Built: 2025
Amenities
Bedroom on Main Level
Primary Downstairs
Skylights
Window Treatments
Programmable Thermostat
Built-in Barbecue
Balcony
Barbecue
Courtyard
Patio
Private Yard
Feature Descriptions
Appliances: Built-In Gas Oven, Double Oven, Dryer, Dishwasher, Gas Cooktop, Disposal, Microwave, Refrigerator, Tankless Water Heater, Washer
Association Amenities: Basketball Court, Country Club, Dog Park, Gated, Park, Guard, Security
Days on Site: 235
Fencimg: Back Yard, Slump Stone, Wrought Iron
Fireplace: Gas, Great Room
Flooring: Carpet, Porcelain Tile, Tile
HOA Fee: 330/ Monthly
Laundry: Cabinets, Gas Dryer Hookup, Main Level, Laundry Room, Sink
Lot: 1/4 to 1 Acre Lot, Desert Landscaping, Landscaped, Synthetic Grass
Other Equipment: Water Softener Loop
Parcel#: 178-27-627-003
Parking: Attached, Finished Garage, Garage, Inside Entrance, Private
Parking Notes: Attached, Finished Garage, Garage, Inside Entrance, Pr
Patio/Porch: Balcony, Covered, Deck, Patio, Rooftop
Sewer: Public Sewer
Special View Info: City, Mountain(s), Strip View
Utilities: Underground Utilities
Water: Public
Window: Double Pane Windows, Low-Emissivity Windows, Skylight(s), Window Treatments
Room Sizes
Great Room: 19 X 24
Loft: 19 X 22
Dining Room: 13 X 19
Den: 19 X 20
Bedroom 4: 14 X 16
Bedroom 3: 14 X 16
Primary Bedroom: 17 X 24
Primary Bedroom: 17 X 23
Local Schools
High School: Foothill
Middle School: Miller Bob
Elementary School: Brown, Hannah Marie,Brown, Hannah Marie
Listed By / Shown By
Listed By
Agency Name: Christopher Homes Realty
Agency Contact: 702-838-3000
Agent Name: Mark A. Stuhmer

Shown By
Agent Name: Audrey Evans
Agent Phone: (917) 749-3170
Agency Title: Wardley Real Estate

Estimate Your Payment
Estimated Payment
$ 20,176.03 per month $18,141.78 Principal & Interest $648.83 Property Tax $1,385.42 Homeowner's InsuranceChange Payment Information



"GLVAR MLS deems information realiable but not guaranteed."
Listing data compilation and photo(s) © 2026 Greater Las Vegas Association of REALTORS® MLS , All Rights Reserved.
Privacy Policy / DMCA Notice / ADA Accessibility


This site is hosted, designed and copyright
© 1994 - 2026 by
Delta Media Group, Inc. -- Patent Pending --
Agent License Information: S.0175724
569 Overlook Rim Drive | MLS# 2734635
This single family home located at 569 Overlook Rim Drive, Henderson, NV 89012 is currently listed for sale with an asking price of $4,750,000. This property was built in 2025 and has 4 bedrooms and 4 full and 1 partial baths with 5403 sq. ft. Overlook Rim Drive is located in the Macdonald Highlands Planning Area 18 Phase 4 Amd subdivision. Search Macdonald Highlands Planning Area 18 Phase 4 Amd real estate on audreyevans.wardleyre.com today.