
Audrey Evans
I work for you so you won't have to.
REALTOR®, S.0175724


BEDS2
BATHS2 full
SQUARE FEET978
MLS#2803532
STATUSActive
PROPERTY TYPEResidential - Condominium
SUBDIVISIONWestwood Point
Property Description
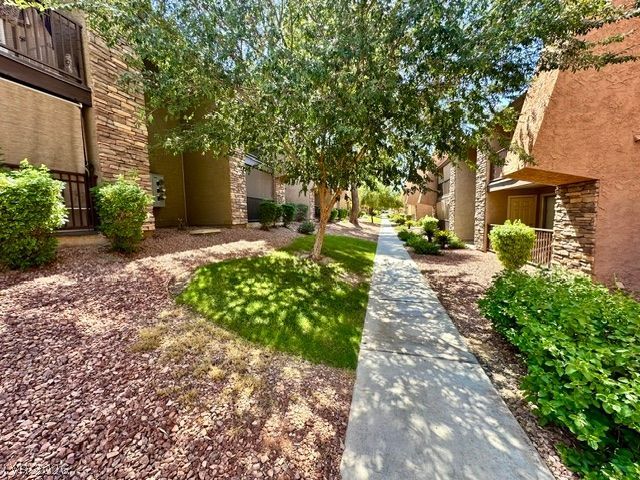
Welcome home to this beautiful, luxurious, highly upgraded, first floor modern condo. Formal entry, Large Living Room and Spacious Bedrooms. The centerpiece of this home is the one-of-a-kind custom chef's kitchen, anchored by a 60x50 quartz peninsula - an entertainer's dream. It features custom soft close cabinets with ambient under-cabinet lighting, a sleek slide in stove with professional hooded vent, wall mounted pot filler, integrated microwave drawer, stainless steel farm-style sink, Pro-tier appliances and hardware, plus 6 -inch recessed LED lighting in both kitchen and living room. Home has wood-like tile flooring, brand new carpet in bedrooms and fresh paint. Premium Anderson windows with fully transferable warranty and patio door with built-in blinds. Newly remodeled primary shower with glass door. Newer washer, dryer and refrigerator included. Come live in this Resort Style Community with 6 Sparkling Pools, Spas, Saunas, 3 Clubhouses, 3 Exercise Facilities, and 5 Tennis Courts. Located in a Guard Gated complex with 24 hour roaming security. World Class desirable location minutes from Las Vegas Strip, Allegiant Stadium, T-Mobile Arena, and future Athletics MLB Stadium. Perfect for anyone - year round resident , vacation home, or investor. A Must See!
Property Features
Property Type: Residential - Condominium
Cooling: Central Air, Electric
Heating: Central, Electric
Home Style: Two Story
Roof Type: Tile
Stories: 2.0
Taxes: $651
Year Built: 1982
Amenities
Bedroom on Main Level
Primary Downstairs
Window Treatments
Patio
Feature Descriptions
Appliances: Dryer, Dishwasher, Electric Cooktop, Disposal, Microwave, Refrigerator, Washer
Association Amenities: Clubhouse, Fitness Center, Gated, Pool, Guard, Spa/Hot Tub, Security, Tennis Court(s)
Community Features: Pool
Fencimg: None
Flooring: Carpet, Tile
HOA Fee: 307/ Monthly
Hot Tub: Yes
Laundry: Electric Dryer Hookup, Laundry Closet, Main Level
Lot: Desert Landscaping, Front Yard, Landscaped, Rocks, Trees, < 1/4 Acre
Parcel#: 163-24-612-781
Parking: Assigned, Covered, Detached Carport, Guest
Parking Notes: Assigned, Covered, Detached Carport, Guest
Patio/Porch: Covered, Patio
Pool: Community
Sewer: Public Sewer
Swimming Pool: Yes
Utilities: Electricity Available
Water: Public
Window: Blinds, Double Pane Windows
Room Sizes
Living Room: 16 X 13
Bedroom 2: 12 X 11
Primary Bedroom: 17 X 10
Local Schools
High School: Clark Ed. W.
Middle School: Sawyer Grant
Elementary School: Thiriot, Joseph E.,Thiriot, Joseph E.
Listed By / Shown By
Listed By
Agency Name: Anchor Realty Group
Agency Contact: 702-330-3222
Agent Name: Susanne Moss

Shown By
Agent Name: Audrey Evans
Agent Phone: (917) 749-3170
Agency Title: Wardley Real Estate

Estimate Your Payment
Estimated Payment
$ 1,241.09 per month $1,102.64 Principal & Interest $54.25 Property Tax $84.20 Homeowner's InsuranceChange Payment Information



"GLVAR MLS deems information realiable but not guaranteed."
Listing data compilation and photo(s) © 2026 Greater Las Vegas Association of REALTORS® MLS , All Rights Reserved.
Privacy Policy / DMCA Notice / ADA Accessibility


This site is hosted, designed and copyright
© 1994 - 2026 by
Delta Media Group, Inc. -- Patent Pending --
Agent License Information: S.0175724
5317 Indian River Drive , Unit 297 | MLS# 2803532
This condo located at 5317 Indian River Drive , Unit 297, Las Vegas, NV 89103 is currently listed for sale with an asking price of $288,700. This property was built in 1982 and has 2 bedrooms and 2 full baths with 978 sq. ft. Indian River Drive , Unit 297 is located in the Westwood Point subdivision. Search Westwood Point real estate on audreyevans.wardleyre.com today.