
Audrey Evans
I work for you so you won't have to.
REALTOR®, S.0175724


BEDS3
BATHS2 full
SQUARE FEET1,914
MLS#2776701
STATUSActive
PROPERTY TYPEResidential - Mobile Home
SUBDIVISIONJoycelyn Estates
Property Description
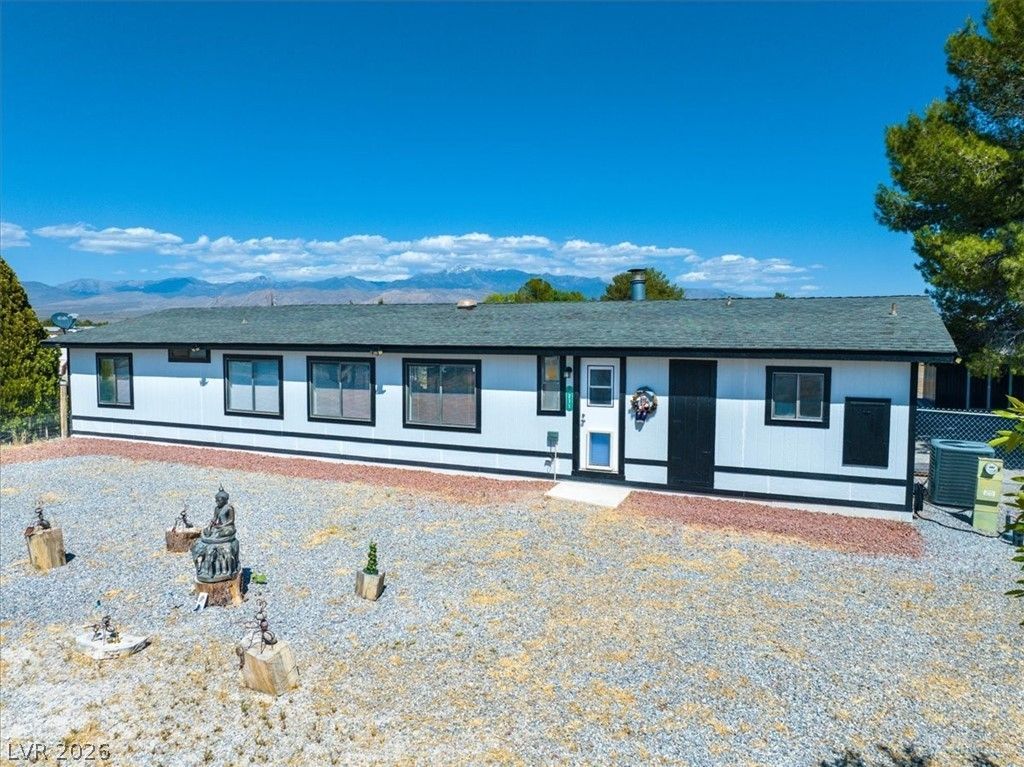
If you are looking for turn key country home with endless possibilities here it is! This tastefully remodeled, 1914SF 3Bed/2Bath home is located on 1.1AC in a quiet neighborhood on southside of the valley. Inside you find a massive great room w/fireplace, a well laid out kitchen w/all the appliances, custom cabinets & quartz countertops. With the open/split floor plan you get a private primary bedroom & bath w/separate shower, tub and bidet. Two oversize guest bedrooms along with a full bath are located on the other side of the home. Separate laundry room w/washer & dryer included along with den/man cave are just some of the many extras you'll get. Outside the horse friendly parcel is fully fenced/cross fenced, fruit trees and producing grape vines, has a private well and septic and is ready for your up to 10,000SF dream shop, barn & corals or?? plus it's zoned for up to a 1,500SF guest home for Mom & Dad when the time comes. With shopping, entertainment, doctors/modern hospital in town and although it's less than a hour from Las Vegas this place feels a world away. Including low property taxes, 300+ days of sunshine, no smog checks and NO STATE INCOME TAXES make this hard to pass up. With interest rates going up every week, act now to lock in your payment while it's still affordable. Call your agent today for a tour and see for yourself how a move to Pahrump could change your life
Property Features
Property Type: Residential - Mobile Home
Cooling: Central Air, Electric
Fireplaces: 1
Heating: Central, Electric
Home Style: Manufactured Home, One Story
Lot Size: 1.10 Acres
Roof Type: Composition, Shingle
Stories: 1.0
Taxes: $1,104
Year Built: 1986
Amenities
Bedroom on Main Level
Ceiling Fan(s)
Primary Downstairs
Window Treatments
Dog Run
Patio
Private Yard
Sprinkler/Irrigation
Feature Descriptions
Appliances: Dryer, Dishwasher, Electric Range, Disposal, Microwave, Refrigerator, Washer
Association Amenities: None
Days on Site: 85
Fencimg: Chain Link, Full, Pasture
Fireplace: Great Room, Wood Burning
Flooring: Carpet, Laminate
Laundry: Electric Dryer Hookup, Laundry Room
Lot: 1 to 5 Acres, Drip Irrigation/Bubblers, Desert Landscaping, Landscaped, Trees
Parcel#: 44-302-11
Parking: Detached Carport, Open, RV Potential, RV Access/Parking
Parking Notes: Detached Carport, Open, RV Potential, RV Access/Parki
Patio/Porch: Covered, Patio
Sewer: Septic Tank
Special View Info: Mountain(s)
Utilities: Electricity Available, Septic Available
Water: Private, Well
Window: Blinds, Window Treatments
Room Sizes
Kitchen: 10 X 23
Great Room: 23 X 27
Den: 9 X 17
Bedroom 3: 9 X 12
Bedroom 2: 11 X 13
Primary Bathroom: 9 X 12
Primary Bedroom: 14 X 14
Local Schools
High School: Pahrump Valley
Middle School: Rosemary Clarke
Elementary School: Floyd,Floyd
Listed By / Shown By
Listed By
Agency Name: Trish Rippie Realty Inc
Agency Contact: 775-727-4343
Agent Name: John P. Condran Jr

Shown By
Agent Name: Audrey Evans
Agent Phone: (917) 749-3170
Agency Title: Wardley Real Estate

Estimate Your Payment
Estimated Payment
$ 1,567.85 per month $1,371.14 Principal & Interest $92.00 Property Tax $104.71 Homeowner's InsuranceChange Payment Information



"GLVAR MLS deems information realiable but not guaranteed."
Listing data compilation and photo(s) © 2026 Greater Las Vegas Association of REALTORS® MLS , All Rights Reserved.
Privacy Policy / DMCA Notice / ADA Accessibility


This site is hosted, designed and copyright
© 1994 - 2026 by
Delta Media Group, Inc. -- Patent Pending --
Agent License Information: S.0175724
5271 Bonnie Street | MLS# 2776701
This single family home located at 5271 Bonnie Street, Pahrump, NV 89048 is currently listed for sale with an asking price of $359,000. This property was built in 1986 and has 3 bedrooms and 2 full baths with 1914 sq. ft. Bonnie Street is located in the Joycelyn Estates subdivision. Search Joycelyn Estates real estate on audreyevans.wardleyre.com today.