
Audrey Evans
I work for you so you won't have to.
REALTOR®, S.0175724


BEDS4
BATHS4 full
SQUARE FEET2,521
MLS#2721072
STATUSActive
PROPERTY TYPEResidential - Single Family
SUBDIVISIONVerona at Lake Las Vegas
Property Description
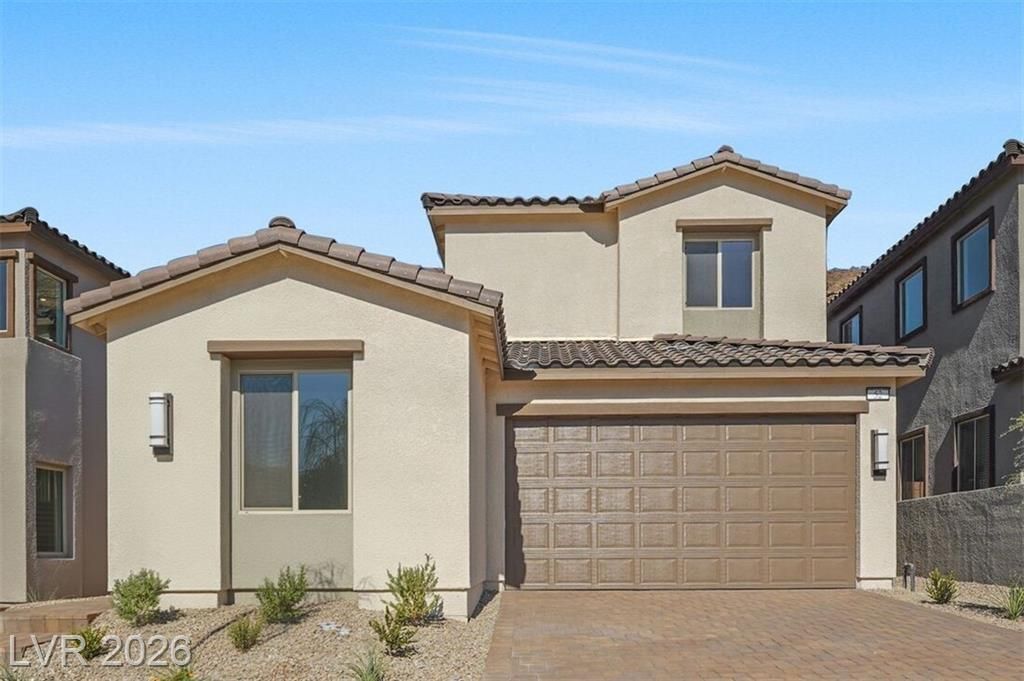
New Construction ? Ready Now! Built by America's Most Trusted Home Builder. Welcome to the Maple at 52 Via Montoro in Verona at Lake Las Vegas. This stunning two-story home is designed for flexibility and comfort, with bright, open spaces that invite natural light throughout. Featuring four spacious bedrooms and four bathrooms, including dual primary suites?one on each level?it's perfect for multi-gen living or hosting guests. The expansive upstairs loft and game room offer plenty of room to relax, play, or create a personalized retreat. Your new home has features you'll love, from downstairs primary suites to second floor laundry rooms, flex rooms to customize, lofts to relax in and courtyards absolutely perfect for morning cups of coffee or tea. Additional Highlights Include: dual primary suites, game room, gourmet kitchen, covered patio, quartz countertops, tile floors, 8' interior doors and upgraded stair railing.
Property Features
Property Type: Residential - Single Family
Cooling: Central Air, Electric
Garage: 2 car attached
Heating: Central, Gas
Home Style: Two Story
Lot Size: 0.10 Acres
Roof Type: Tile
Stories: 2.0
Taxes: $6,201
Year Built: 2025
Amenities
Bedroom on Main Level
Primary Downstairs
Programmable Thermostat
Barbecue
Patio
Private Yard
Feature Descriptions
Appliances: Dishwasher, Gas Cooktop, Disposal, Microwave
Association Amenities: Golf Course
Days on Site: 306
Exterior: Drywall
Fencimg: Block, Back Yard
Flooring: Carpet, Tile
HOA Fee: 153/ Monthly
Laundry: Gas Dryer Hookup, Main Level
Lot: Desert Landscaping, Landscaped, < 1/4 Acre
Parcel#: 160-26-413-095
Parking: Attached, Garage, Garage Door Opener, Inside Entrance, Private
Parking Notes: Attached, Garage, Garage Door Opener, Inside Entrance
Patio/Porch: Covered, Patio
Sewer: Public Sewer
Utilities: Underground Utilities
Water: Public
Window: Double Pane Windows, Low-Emissivity Windows
Room Sizes
Primary Bedroom: 14 X 14
Bedroom 4: 12 X 11
Great Room: 14 X 14
Dining Room: 13 X 10
Bedroom 3: 10 X 14
Bedroom 2: 14 X 10
Primary Bedroom: 15 X 12
Local Schools
High School: Basic Academy
Middle School: Brown B. Mahlon
Elementary School: Josh, Stevens,Josh, Stevens
Listed By / Shown By
Listed By
Agency Name: Real Estate Consultants of Nv
Agency Contact: 702-596-2040
Agent Name: Frank J. Gargano

Shown By
Agent Name: Audrey Evans
Agent Phone: (917) 749-3170
Agency Title: Wardley Real Estate

Estimate Your Payment
Estimated Payment
$ 2,798.31 per month $2,119.69 Principal & Interest $516.75 Property Tax $161.87 Homeowner's InsuranceChange Payment Information



"GLVAR MLS deems information realiable but not guaranteed."
Listing data compilation and photo(s) © 2026 Greater Las Vegas Association of REALTORS® MLS , All Rights Reserved.
Privacy Policy / DMCA Notice / ADA Accessibility


This site is hosted, designed and copyright
© 1994 - 2026 by
Delta Media Group, Inc. -- Patent Pending --
Agent License Information: S.0175724
52 Via Montoro | MLS# 2721072
This single family home located at 52 Via Montoro, Henderson, NV 89011 is currently listed for sale with an asking price of $554,990. This property was built in 2025 and has 4 bedrooms and 4 full baths with 2521 sq. ft. Via Montoro is located in the Verona at Lake Las Vegas subdivision. Search Verona At Lake Las Vegas real estate on audreyevans.wardleyre.com today.