
Audrey Evans
I work for you so you won't have to.
REALTOR®, S.0175724


BEDS5
BATHS3 full
SQUARE FEET1,818
MLS#2803456
STATUSActive
PROPERTY TYPERental - Single Family
SUBDIVISIONBlue Diamond Ranch
Property Description
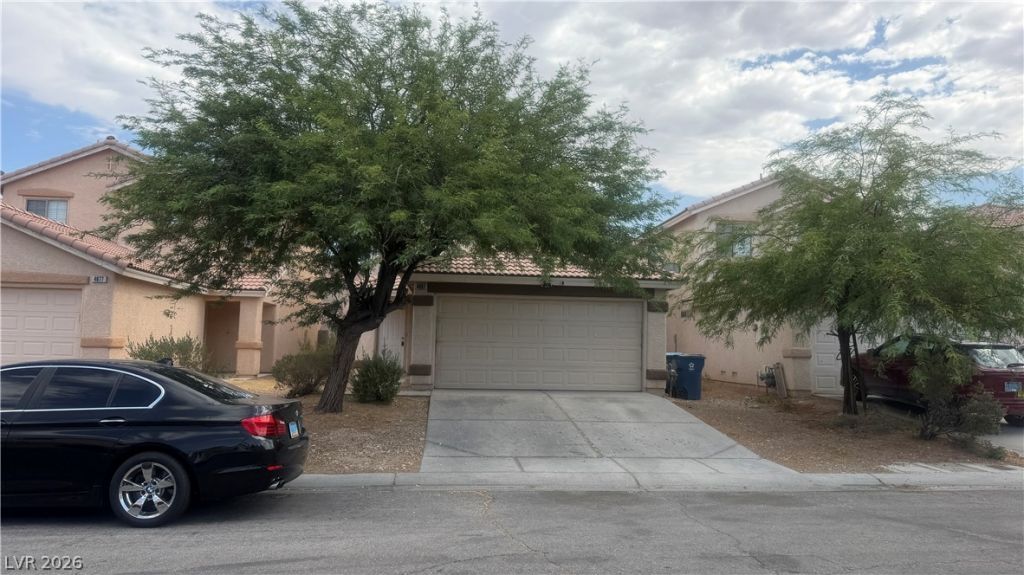
Discover unparalleled comfort in this meticulously updated two-story residence, where every detail has been thoughtfully curated for a sophisticated living experience. The home boasts a seamless flow with no carpet throughout, featuring elegant tile flooring on the ground level and beautiful hardwood upstairs, creating a luxurious and easy-to-maintain environment. Freshly painted walls throughout the entire house offer a crisp, modern aesthetic, ready to welcome its new inhabitants. The kitchen is a true highlight, showcasing stunning granite countertops that provide both beauty and functionality for culinary endeavors. With five spacious bedrooms and three full bathrooms, this home offers ample space for relaxation and privacy, accommodating diverse living arrangements with ease. The thoughtful layout and premium finishes throughout make this an exceptional find. Nestled in a desirable Las Vegas location, this property combines modern upgrades with a comfortable atmosphere, presenting an ideal setting for a vibrant lifestyle. The neighborhood offers convenient access to local amenities and ensures a well-rounded living experience.
Property Features
Property Type: Rental - Single Family
Cooling: Central Air, Electric
Garage: 2
Heating: Central, Gas
Home Style: Two Story
Lot Size: 0.08 Acres
Roof Type: Tile
Stories: 2.0
Year Built: 2003
Amenities
Bedroom on Main Level
Window Treatments
Private Yard
Feature Descriptions
Appliances: Dryer, Dishwasher, Disposal, Gas Range, Gas Water Heater, Refrigerator, Washer/Dryer, Washer/DryerAllInOne, Washer
Exterior: Frame, Stucco
Fencimg: Block, Full
Flooring: Hardwood, Tile
Laundry: Gas Dryer Hookup, Upper Level
Lot: Desert Landscaping, Landscaped
Parcel#: 177-07-410-132
Parking: Garage, Private
Parking Notes: Garage, Private
Pets Allowed: No
Utilities: Cable Available
Window: Drapes
Room Sizes
Dining Room: 9 X 10
Family Room: 14 X 14
Living Room: 14 X 14
Bedroom 5: 11 X 11
Bedroom 4: 11 X 10
Bedroom 3: 11 X 10
Bedroom 2: 11 X 10
Primary Bedroom: 15 X 13
Local Schools
High School: Desert Oasis
Middle School: Tarkanian
Elementary School: Hill, Charlotte,Hill, Charlotte
Listed By / Shown By
Listed By
Agency Name: GRR Property and Management
Agent Name: Wai Y. Wong
Agency Phone: 725-301-5928

Shown By
Agent Name: Audrey Evans
Agent Phone: (917) 749-3170
Agency Title: Wardley Real Estate




"GLVAR MLS deems information realiable but not guaranteed."
Listing data compilation and photo(s) © 2026 Greater Las Vegas Association of REALTORS® MLS , All Rights Reserved.
Privacy Policy / DMCA Notice / ADA Accessibility


This site is hosted, designed and copyright
© 1994 - 2026 by
Delta Media Group, Inc. -- Patent Pending --
Agent License Information: S.0175724
4687 Englewood Avenue | MLS# 2803456
This property located at 4687 Englewood Avenue , Las Vegas, NV 89139 is currently listed for rent with an asking price of $2,150 / Monthly. Search Las Vegas real estate on audreyevans.wardleyre.com today.