
Audrey Evans
I work for you so you won't have to.
REALTOR®, S.0175724


BEDS3
BATHS2 full
SQUARE FEET1,707
MLS#2763825
STATUSActive
PROPERTY TYPEResidential - Single Family
SUBDIVISIONHarmony Park Sub
Property Description
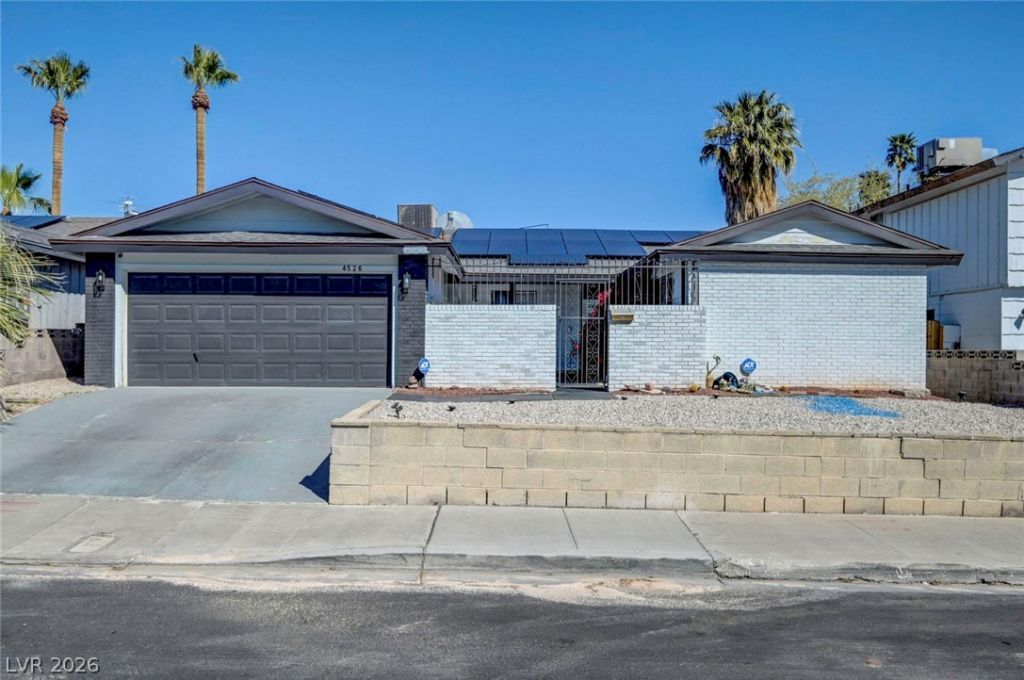
Charming single story home featuring thoughtful updates throughout. The home offers a renovated kitchen, updated flooring, newer plumbing fixtures, and replaced window glass. Enjoy added peace of mind with a newer roof and a resurfaced pool, perfect for relaxing or entertaining during warm days. The functional single story layout provides comfortable living spaces and a welcoming atmosphere for everyday living. As an all electric home, the installed solar panels help reduce utility costs and can provide energy savings throughout the year. This well-maintained, move-in ready home is ready for its next owner to enjoy. Come see all that this property has to offer!
Property Features
Property Type: Residential - Single Family
Cooling: Central Air, Electric
Garage: 2
Heating: Central, Electric
Home Style: One Story
Lot Size: 0.14 Acres
Roof Type: Composition, Shingle
Stories: 1.0
Taxes: $977
Year Built: 1973
Amenities
Bedroom on Main Level
Ceiling Fan(s)
Primary Downstairs
Window Treatments
Courtyard
Patio
Private Yard
Sprinkler/Irrigation
Feature Descriptions
Appliances: Dryer, Dishwasher, Electric Range, Disposal, Microwave, Refrigerator, Washer
Association Amenities: None
Days on Site: 137
Fencimg: Block, Back Yard
Flooring: Carpet, Luxury Vinyl Plank
Laundry: Electric Dryer Hookup, Main Level, Laundry Room
Lot: Drip Irrigation/Bubblers, Desert Landscaping, Landscaped, Rocks, < 1/4 Acre
Parcel#: 161-17-312-036
Parking: Air Conditioned Garage, Garage, Garage Door Opener, Inside Entrance, Open, Private
Parking Notes: Air Conditioned Garage, Garage, Garage Door Opener, I
Patio/Porch: Covered, Patio
Pool: In Ground, Private
Sewer: Public Sewer
Swimming Pool: Yes
Utilities: Electricity Available
Water: Public
Window: Blinds
Room Sizes
Family Room: 14 X 11
Dining Room: 15 X 12
Bedroom 2: 12 X 10
Primary Bedroom: 14 X 12
Local Schools
High School: Chaparral
Middle School: Woodbury C. W.
Elementary School: Harris, George E.,Harris, George E.
Listed By / Shown By
Listed By
Agency Name: Keller Williams VIP
Agency Contact: (702) 439-9696
Agent Name: Shannon N. Hearn

Shown By
Agent Name: Audrey Evans
Agent Phone: (917) 749-3170
Agency Title: Wardley Real Estate

Estimate Your Payment
Estimated Payment
$ 1,787.48 per month $1,585.02 Principal & Interest $81.42 Property Tax $121.04 Homeowner's InsuranceChange Payment Information



"GLVAR MLS deems information realiable but not guaranteed."
Listing data compilation and photo(s) © 2026 Greater Las Vegas Association of REALTORS® MLS , All Rights Reserved.
Privacy Policy / DMCA Notice / ADA Accessibility


This site is hosted, designed and copyright
© 1994 - 2026 by
Delta Media Group, Inc. -- Patent Pending --
Agent License Information: S.0175724
4526 E Viking Road | MLS# 2763825
This single family home located at 4526 E Viking Road, Las Vegas, NV 89121 is currently listed for sale with an asking price of $415,000. This property was built in 1973 and has 3 bedrooms and 2 full baths with 1707 sq. ft. E Viking Road is located in the Harmony Park Sub subdivision. Search Harmony Park Sub real estate on audreyevans.wardleyre.com today.