
Audrey Evans
I work for you so you won't have to.
REALTOR®, S.0175724


BEDS2
BATHS2 full 1 partial
SQUARE FEET2,436
MLS#2764266
STATUSActive
PROPERTY TYPEResidential - Condominium
SUBDIVISIONSummerlin Village 15A Parcel 1-Latitude Phase 1
Property Description
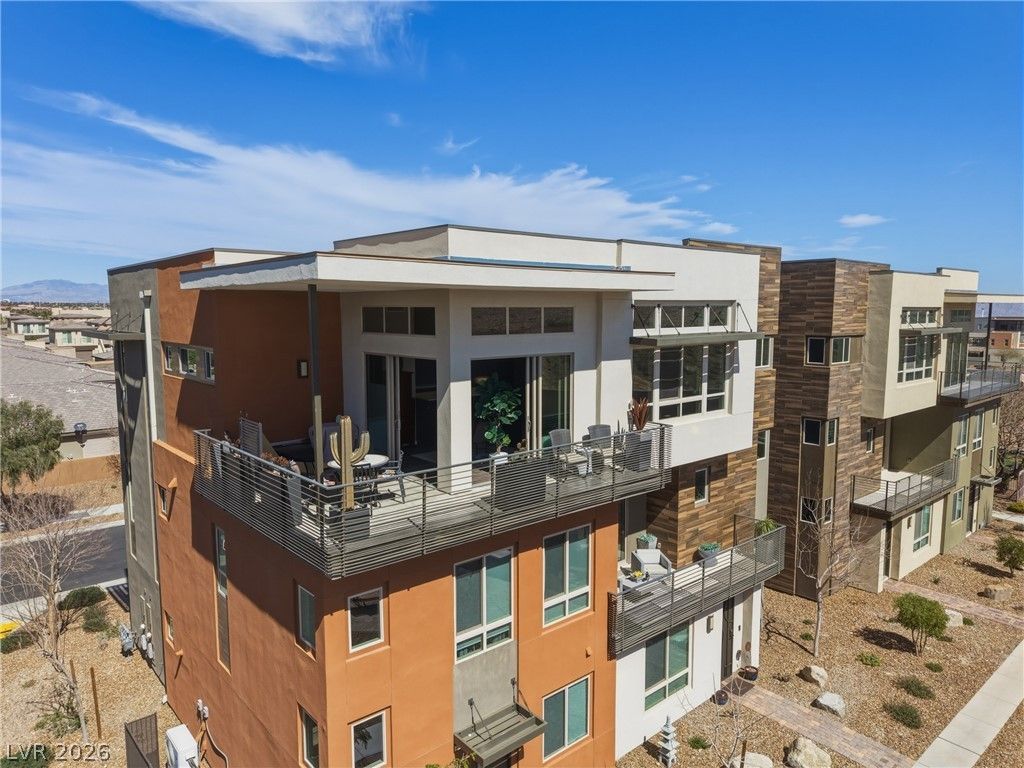
Welcome to 4338 Guava Ct., Stunning Apex Model Penthouse within South Summerlin at the Premier GUARD Gated Premier 55+ Community TRILOGY. Unobstructed Panoramic Views of Mountains, City, select Strip, and THE SUMMIT. Rare Top Floor, End unit Offers Privacy. First Floor entry from garage or front door then, Private ELEVATOR/or Staircase to your own Treehouse, 2 Bedrooms + Den + 2.5 Baths + 2 Car and Golf cart parking garage (almost 3 car). Strategically located in the most desirable Zip code. All 2436 Sq. Ft. is all on one level. Great room is surrounded by windows and 12 foot ceilings. Kitchen Boasts Grey Cabinetry, Stainless appliances Generous Island, Quartz and Walk in pantry. Natural Light Galore. Breathtaking Community Amenities, Clubhouse, Fitness, Pickleball, Bocce ball, Billiards, Shuffleboard, Top Notch Social Calendar, Resort Style Poo/Spa/Cabanas. This Truly defines Summerlin Living. Close to 215 Beltway. This Rare Apex Penthouse, rarely comes on market
Property Features
Property Type: Residential - Condominium
Cooling: Central Air, Electric,2 Units
Garage: 2
Heating: Gas, Multiple Heating Units
Home Style: Three Story
Lot Size: 0.05 Acres
Roof Type: Tile
Stories: 3.0
Taxes: $6,593
Year Built: 2019
Amenities
Ceiling Fan(s)
Window Treatments
Elevator
Balcony
Handicap Accessible
Feature Descriptions
Appliances: Built-In Electric Oven, Double Oven, Dryer, Dishwasher, Gas Cooktop, Disposal, Microwave, Refrigerator, Water Softener Owned, Washer
Association Amenities: Clubhouse, Dog Park, Fitness Center, Gated, Pickleball, Pool, Recreation Room, Guard, Spa/Hot Tub
Community Features: Pool
Days on Site: 137
Fencimg: None
Flooring: Carpet, Ceramic Tile
HOA Fee: 541/ Monthly
Hot Tub: Yes
Laundry: Cabinets, Electric Dryer Hookup, Gas Dryer Hookup, Laundry Room, Sink
Lot: Desert Landscaping, Landscaped, < 1/4 Acre
Parcel#: 164-24-118-145
Parking: Epoxy Flooring, Finished Garage, Garage, Golf Cart Garage, Private
Parking Notes: Epoxy Flooring, Finished Garage, Garage, Golf Cart Ga
Patio/Porch: Balcony
Pool: Community
Sewer: Public Sewer
Special View Info: City, Mountain(s), Strip View
Swimming Pool: Yes
Utilities: Cable Available
Water: Public
Window: Blinds, Double Pane Windows, Window Treatments
Room Sizes
Great Room: 16 X 14
Den: 13 X 10
Bedroom 2: 12 X 11
Primary Bedroom: 16 X 14
Local Schools
High School: Durango
Middle School: Fertitta Frank & Victoria
Elementary School: Goolsby, Judy & John,Goolsby, Judy & Joh
Listed By / Shown By
Listed By
Agency Name: Real Broker LLC
Agent Name: Marina Jezzini

Shown By
Agent Name: Audrey Evans
Agent Phone: (917) 749-3170
Agency Title: Wardley Real Estate

Estimate Your Payment
Estimated Payment
$ 4,557.63 per month $3,723.84 Principal & Interest $549.42 Property Tax $284.38 Homeowner's InsuranceChange Payment Information



"GLVAR MLS deems information realiable but not guaranteed."
Listing data compilation and photo(s) © 2026 Greater Las Vegas Association of REALTORS® MLS , All Rights Reserved.
Privacy Policy / DMCA Notice / ADA Accessibility


This site is hosted, designed and copyright
© 1994 - 2026 by
Delta Media Group, Inc. -- Patent Pending --
Agent License Information: S.0175724
4338 Guava Court | MLS# 2764266
This condo located at 4338 Guava Court, Las Vegas, NV 89135 is currently listed for sale with an asking price of $975,000. This property was built in 2019 and has 2 bedrooms and 2 full and 1 partial baths with 2436 sq. ft. Guava Court is located in the Summerlin Village 15A Parcel 1-Latitude Phase 1 subdivision. Search Summerlin Village 15A Parcel 1-Latitude Phase 1 real estate on audreyevans.wardleyre.com today.