
Audrey Evans
I work for you so you won't have to.
REALTOR®, S.0175724


BEDS3
BATHS2 full
SQUARE FEET1,753
MLS#2767849
STATUSActive Under Contract
PROPERTY TYPEResidential - Single Family
SUBDIVISIONTesora Pahrump P1
Property Description
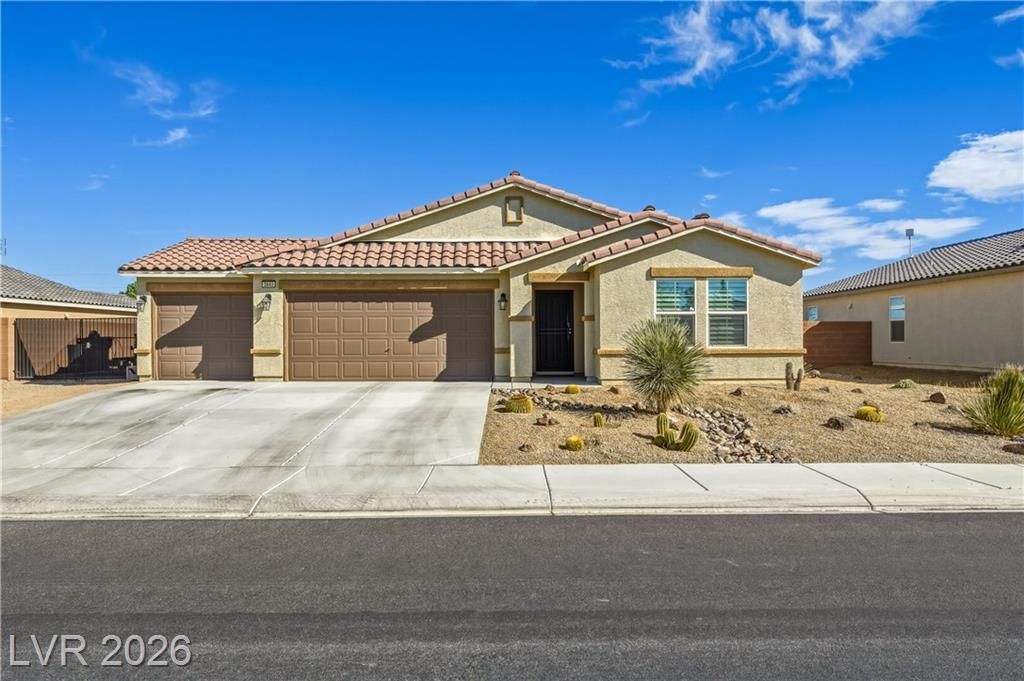
Escape to your private sanctuary in the heart of our beautiful Pahrump Valley. This inviting home features a sparkling swimming pool with a tranquil waterfall and breathtaking mountain views ? perfect for relaxing or entertaining. Enjoy a spacious covered patio, dedicated BBQ area, a 3-car garage, and convenient RV parking. Inside, the open kitchen offers granite countertops, an island, and plenty of room for cooking and gathering. Every bedroom includes ceiling fans for added comfort. Enjoy a spacious covered patio, dedicated BBQ area, a 3-car garage, and convenient RV parking. Inside, the open kitchen offers granite countertops, an island, and plenty of room for cooking and gathering. Every bedroom includes ceiling fans for added comfort. Located in the desirable Burson Ranch community, you'll have access to walking paths, common areas, a playground, and a pet-friendly park. Showings are by appointment only.
Property Features
Property Type: Residential - Single Family
Cooling: Central Air, Electric
Garage: 3 car attached
Heating: Central, Electric
Home Style: One Story
Lot Size: 0.19 Acres
Roof Type: Tile
Stories: 1.0
Taxes: $3,072
Year Built: 2018
Amenities
Bedroom on Main Level
Ceiling Fan(s)
Primary Downstairs
Window Treatments
Private Yard
Feature Descriptions
Appliances: Electric Range, Disposal, Microwave, Refrigerator
Association Amenities: Dog Park, Playground
Days on Site: 119
Exterior: Drywall
Fencimg: Block, Front Yard
Flooring: Carpet, Linoleum, Tile, Vinyl
HOA Fee: 40/ Monthly
Laundry: Electric Dryer Hookup, Laundry Room
Lot: Landscaped, Rocks, < 1/4 Acre
Parcel#: 45-561-13
Parking: Attached, Garage, Garage Door Opener, Open, Private
Parking Notes: Attached, Garage, Garage Door Opener, Open, Private
Pool: In Ground, Private, Waterfall
Sewer: Public Sewer
Swimming Pool: Yes
Utilities: Electricity Available
Water: Public
Window: Double Pane Windows, Plantation Shutters
Room Sizes
Living Room: 12 X 17
Dining Room: 8 X 12
Kitchen: 12 X 14
Bedroom 3: 11 X 12
Bedroom 2: 11 X 14
Primary Bathroom: 6 X 8
Primary Bedroom: 13 X 14
Local Schools
High School: Pahrump Valley
Middle School: Rosemary Clarke
Elementary School: Floyd,Floyd
Listed By / Shown By
Listed By
Agency Name: Trish Rippie Realty Inc
Agency Contact: 775-727-4343
Agent Name: Alejandra Ink

Shown By
Agent Name: Audrey Evans
Agent Phone: (917) 749-3170
Agency Title: Wardley Real Estate

Estimate Your Payment
Estimated Payment
$ 1,896.28 per month $1,523.91 Principal & Interest $256.00 Property Tax $116.38 Homeowner's InsuranceChange Payment Information



"GLVAR MLS deems information realiable but not guaranteed."
Listing data compilation and photo(s) © 2026 Greater Las Vegas Association of REALTORS® MLS , All Rights Reserved.
Privacy Policy / DMCA Notice / ADA Accessibility


This site is hosted, designed and copyright
© 1994 - 2026 by
Delta Media Group, Inc. -- Patent Pending --
Agent License Information: S.0175724
3940 E Gunnison Avenue | MLS# 2767849
This single family home located at 3940 E Gunnison Avenue, Pahrump, NV 89061 is currently listed for sale with an asking price of $399,000. This property was built in 2018 and has 3 bedrooms and 2 full baths with 1753 sq. ft. E Gunnison Avenue is located in the Tesora Pahrump P1 subdivision. Search Tesora Pahrump P1 real estate on audreyevans.wardleyre.com today.