
Audrey Evans
I work for you so you won't have to.
REALTOR®, S.0175724


BEDS3
BATHS2 full 1 partial
SQUARE FEET1,457
MLS#2796968
STATUSActive
PROPERTY TYPEResidential - Townhouse
SUBDIVISIONStarfire 7 8 Twnhs
Property Description
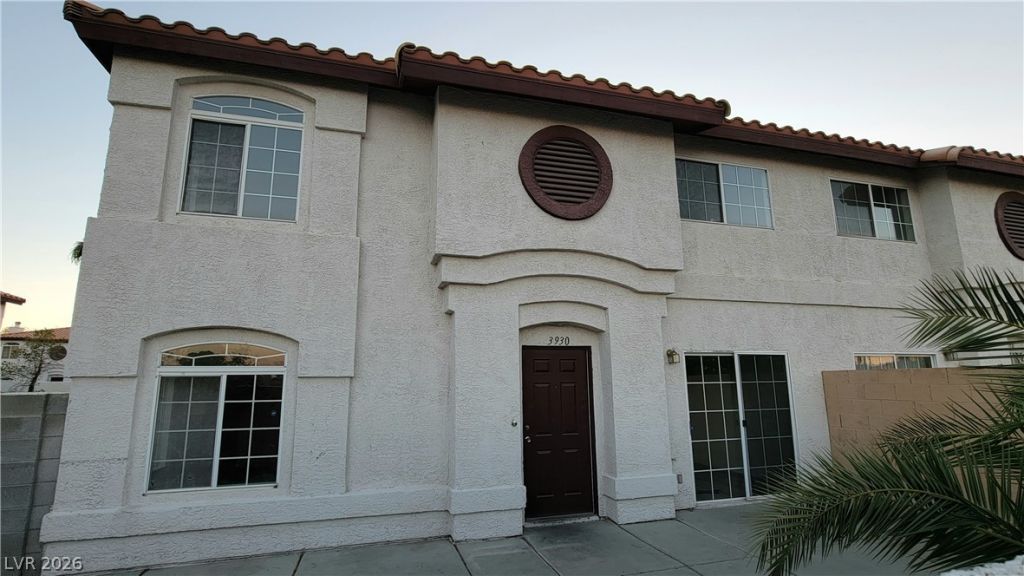
SELLER SKY-HIGH MOTIVATED! ALL OFFERS SHALL BE EQUALLY PERUSED BASED ON CURRENT COMPARABLES. PLEASE MAKE YOUR CASE! Beautiful 3-bedroom townhouse, in a great location, in a beautiful neighborhood. A glimpse of Strip view from second floor. Newly renovated with new appliances, i.e., fridge, stove and dishwasher. New A/C installed in 2024! Seller may carry with 25% down for 3-5 years balloon payment. Potential BIG savings on mortgage-related costs and fees! ANY ERRORS ARE INADVERTENT AND SUBJECT TO CORRECTION.
Property Features
Property Type: Residential - Townhouse
Cooling: Central Air, Electric
Fireplaces: 1
Garage: 1 car attached
Heating: Central, Gas
Home Style: Two Story
Lot Size: 0.04 Acres
Roof Type: Tile
Stories: 2.0
Taxes: $1,292
Year Built: 1999
Amenities
None
None
Feature Descriptions
Appliances: Built-In Electric Oven, Disposal
Days on Site: 24
Fencimg: Brick, Back Yard
Fireplace: Gas, Living Room
Flooring: Tile
HOA Fee: 165/ Monthly
Laundry: Gas Dryer Hookup, Main Level, Laundry Room
Lot: < 1/4 Acre
Parcel#: 163-18-812-010
Parking: Attached, Garage, Open
Parking Notes: Attached, Garage, Open
Sewer: Public Sewer
Utilities: Underground Utilities
Water: Public
Room Sizes
Living Room: 16 X 12
Bedroom 3: 10 X 9
Bedroom 2: 13 X 11
Primary Bedroom: 15 X 11
Local Schools
High School: Spring Valley HS
Middle School: Fertitta Frank & Victoria
Elementary School: Hayes, Keith C. & Karen W.,Hayes, Keith
Listed By / Shown By
Listed By
Agency Name: Phil Am Realty
Agency Contact: 702-735-4555
Agent Name: Manolo D. Salcedo

Shown By
Agent Name: Audrey Evans
Agent Phone: (917) 749-3170
Agency Title: Wardley Real Estate

Estimate Your Payment
Estimated Payment
$ 1,579.40 per month $1,367.32 Principal & Interest $107.67 Property Tax $104.42 Homeowner's InsuranceChange Payment Information



"GLVAR MLS deems information realiable but not guaranteed."
Listing data compilation and photo(s) © 2026 Greater Las Vegas Association of REALTORS® MLS , All Rights Reserved.
Privacy Policy / DMCA Notice / ADA Accessibility


This site is hosted, designed and copyright
© 1994 - 2026 by
Delta Media Group, Inc. -- Patent Pending --
Agent License Information: S.0175724
3930 Starfield Lane | MLS# 2796968
This townhouse located at 3930 Starfield Lane , Las Vegas, NV 89147 is currently listed for sale with an asking price of $358,000. This property was built in 1999 and has 3 bedrooms and 2 full and 1 partial baths with 1457 sq. ft. Starfield Lane is located in the Starfire 7 8 Twnhs subdivision. Search Starfire 7 8 Twnhs real estate on audreyevans.wardleyre.com today.