
Audrey Evans
I work for you so you won't have to.
REALTOR®, S.0175724


BEDS3
BATHS2 full 1 partial
SQUARE FEET1,343
MLS#2772695
STATUSPending
PROPERTY TYPEResidential - Townhouse
SUBDIVISIONStarfire 7 8 Twnhs
Property Description
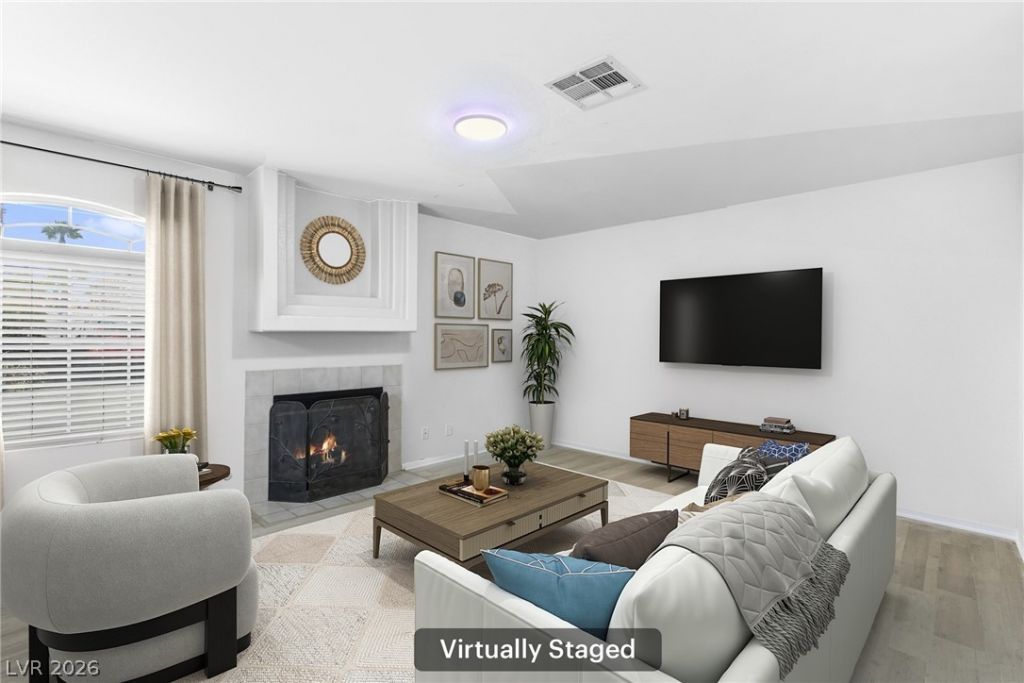
Ready for a new story with this unbelievable price! !!This 2-story townhome offers the perfect blend of comfort and peace of mind. Step inside to find updated floors throughout and a cozy fireplace perfect for relaxing. The kitchen is a true standout, featuring freshly painted cabinets and hardware, a newer dishwasher, a stylish backsplash (2026), and a reverse osmosis system for crisp, filtered water. Major mechanical updates ensure worry-free living: New AC Unit (2024), New Water Heater (2025). With 3 spacious bedrooms, 2 full baths, and a 1-car garage (in addition to an assigned parking space), this home provides ample space for your lifestyle. Private patio to create your own space of tranquility and serenity with water-friendly artificial turf. Plus, enjoy sunny days at the sparkling community pool. Super location! Don't miss your chance to own this turnkey gem!
Property Features
Property Type: Residential - Townhouse
Cooling: Central Air, Electric
Fireplaces: 1
Garage: 1 car attached
Heating: Central, Gas
Home Style: Two Story
Lot Size: 0.03 Acres
Roof Type: Tile
Stories: 2.0
Taxes: $1,302
Year Built: 1998
Amenities
Ceiling Fan(s)
Window Treatments
Courtyard
Feature Descriptions
Appliances: Dryer, Dishwasher, Disposal, Gas Range, Microwave, Refrigerator, Water Softener Owned, Water Purifier, Washer
Association Amenities: Pool, Spa/Hot Tub
Community Features: Pool
Days on Site: 100
Fencimg: Block, Front Yard, Stucco Wall
Fireplace: Gas, Living Room
Flooring: Luxury Vinyl Plank, Tile
HOA Fee: 199/ Monthly
Hot Tub: Yes
Laundry: Gas Dryer Hookup, Main Level, Laundry Room
Lot: Desert Landscaping, Landscaped, Synthetic Grass, < 1/4 Acre
Parcel#: 163-18-715-020
Parking: Assigned, Attached, Finished Garage, Garage, Inside Entrance, Private, One Space
Parking Notes: Assigned, Attached, Finished Garage, Garage, Inside En
Pool: Community
Sewer: Public Sewer
Swimming Pool: Yes
Utilities: Underground Utilities
Water: Public
Window: Blinds, Double Pane Windows
Room Sizes
Dining Room: 11 X 10
Living Room: 17 X 13
Kitchen: 11 X 9
Bedroom 3: 10 X 9
Bedroom 2: 11 X 10
Primary Bathroom: 8 X 6
Primary Bedroom: 15 X 11
Local Schools
High School: Spring Valley HS
Middle School: Fertitta Frank & Victoria
Elementary School: Hayes, Keith C. & Karen W.,Hayes, Keith
Listed By / Shown By
Listed By
Agency Name: Redfin
Agency Contact: 702-930-8408
Agent Name: Christina M. Flores-Timm

Shown By
Agent Name: Audrey Evans
Agent Phone: (917) 749-3170
Agency Title: Wardley Real Estate

Estimate Your Payment
Estimated Payment
$ 1,403.46 per month $1,203.09 Principal & Interest $108.50 Property Tax $91.88 Homeowner's InsuranceChange Payment Information



"GLVAR MLS deems information realiable but not guaranteed."
Listing data compilation and photo(s) © 2026 Greater Las Vegas Association of REALTORS® MLS , All Rights Reserved.
Privacy Policy / DMCA Notice / ADA Accessibility


This site is hosted, designed and copyright
© 1994 - 2026 by
Delta Media Group, Inc. -- Patent Pending --
Agent License Information: S.0175724
3838 Starfield Lane | MLS# 2772695
This townhouse located at 3838 Starfield Lane, Las Vegas, NV 89147 is currently listed for sale with an asking price of $315,000. This property was built in 1998 and has 3 bedrooms and 2 full and 1 partial baths with 1343 sq. ft. Starfield Lane is located in the Starfire 7 8 Twnhs subdivision. Search Starfire 7 8 Twnhs real estate on audreyevans.wardleyre.com today.