
Audrey Evans
I work for you so you won't have to.
REALTOR®, S.0175724


BEDS3
BATHS2 full
SQUARE FEET2,056
MLS#2778403
STATUSActive
PROPERTY TYPEResidential - Single Family
SUBDIVISIONStallion Mountain
Property Description
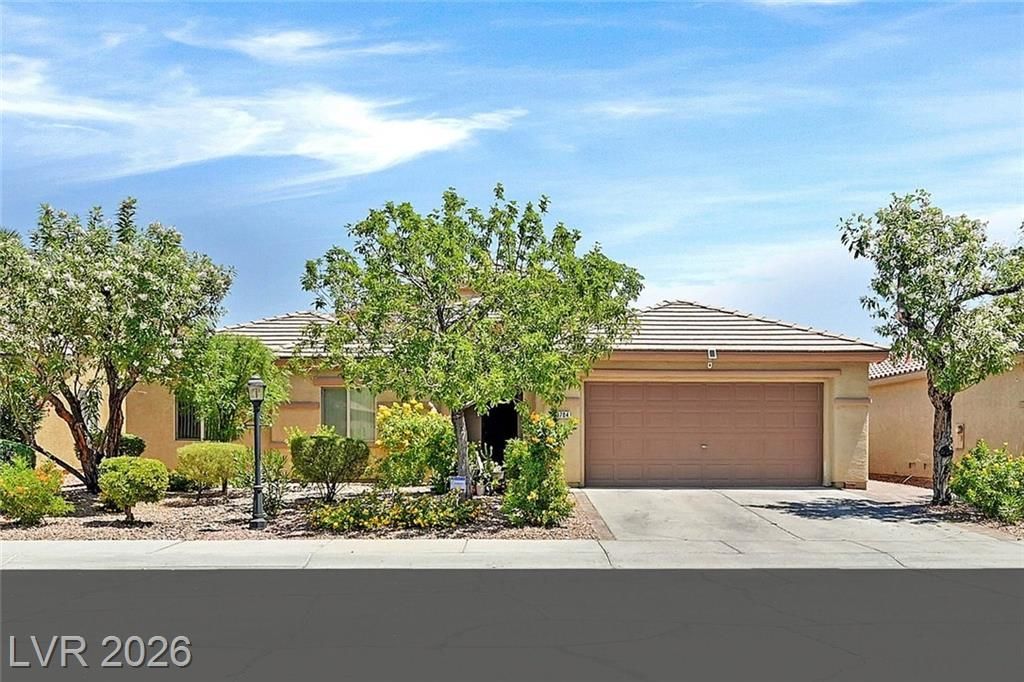
Beautiful Single Story Home in Stallion Mountain, this home features 3 bedrooms 2 bathroom third bedroom can be converted back to a 4th bedroom, open floor plan with huge great room vaulted ceilings and plenty of natural light. Primary suite with an extra-large walk in closet, two way fireplace, new carpet in bedrooms. Oversized lot with covered patio and a meticulously maintained garden, beautiful plants and flowers, custom artificial grass and pavers, a lemon tree. Too much to list this house is a MUST SEE .
Property Features
Property Type: Residential - Single Family
Cooling: Central Air, Electric
Fireplaces: 1
Garage: 2 car attached
Heating: Central, Gas
Home Style: One Story
Lot Size: 0.15 Acres
Roof Type: Tile
Stories: 1.0
Taxes: $1,913
Year Built: 2001
Amenities
Bedroom on Main Level
Ceiling Fan(s)
Handicap Access
Primary Downstairs
Window Treatments
Handicap Accessible
Patio
Private Yard
Sprinkler/Irrigation
Feature Descriptions
Appliances: Gas Cooktop, Disposal, Refrigerator
Association Amenities: Gated, Guard
Days on Site: 69
Exterior: Drywall
Fencimg: Block, Back Yard
Fireplace: Bedroom, Great Room, Multi-Sided
Flooring: Carpet, Ceramic Tile
HOA Fee: 120/ Monthly
Laundry: Electric Dryer Hookup, Gas Dryer Hookup, Main Level
Lot: Drip Irrigation/Bubblers, Fruit Trees, Landscaped, < 1/4 Acre
Parcel#: 161-16-714-034
Parking: Attached, Garage, Private
Parking Notes: Attached, Garage, Private
Patio/Porch: Covered, Patio
Sewer: Public Sewer
Utilities: Above Ground Utilities
Water: Public
Window: Blinds, Double Pane Windows
Room Sizes
Primary Bathroom: 9 X 11
Great Room: 18 X 17
Bedroom 3: 20 X 12
Bedroom 2: 15 X 16
Primary Bedroom: 18 X 15
Local Schools
High School: Chaparral
Middle School: Harney Kathleen & Tim
Elementary School: Smith, Hal,Smith, Hal
Listed By / Shown By
Listed By
Agency Name: BHHS Nevada Properties
Agency Contact: (702) 301-0697
Agent Name: Hilda Rodriguez

Shown By
Agent Name: Audrey Evans
Agent Phone: (917) 749-3170
Agency Title: Wardley Real Estate

Estimate Your Payment
Estimated Payment
$ 2,210.80 per month $1,905.84 Principal & Interest $159.42 Property Tax $145.54 Homeowner's InsuranceChange Payment Information



"GLVAR MLS deems information realiable but not guaranteed."
Listing data compilation and photo(s) © 2026 Greater Las Vegas Association of REALTORS® MLS , All Rights Reserved.
Privacy Policy / DMCA Notice / ADA Accessibility


This site is hosted, designed and copyright
© 1994 - 2026 by
Delta Media Group, Inc. -- Patent Pending --
Agent License Information: S.0175724
3704 Waynesvill Street | MLS# 2778403
This single family home located at 3704 Waynesvill Street, Las Vegas, NV 89122 is currently listed for sale with an asking price of $499,000. This property was built in 2001 and has 3 bedrooms and 2 full baths with 2056 sq. ft. Waynesvill Street is located in the Stallion Mountain subdivision. Search Stallion Mountain real estate on audreyevans.wardleyre.com today.