
Audrey Evans
I work for you so you won't have to.
REALTOR®, S.0175724


BEDS4
BATHS2 full 1 partial
SQUARE FEET1,862
MLS#2769168
STATUSContingent
PROPERTY TYPEResidential - Single Family
SUBDIVISIONCadence Village Parcel 1-H1 Phase 1
Property Description
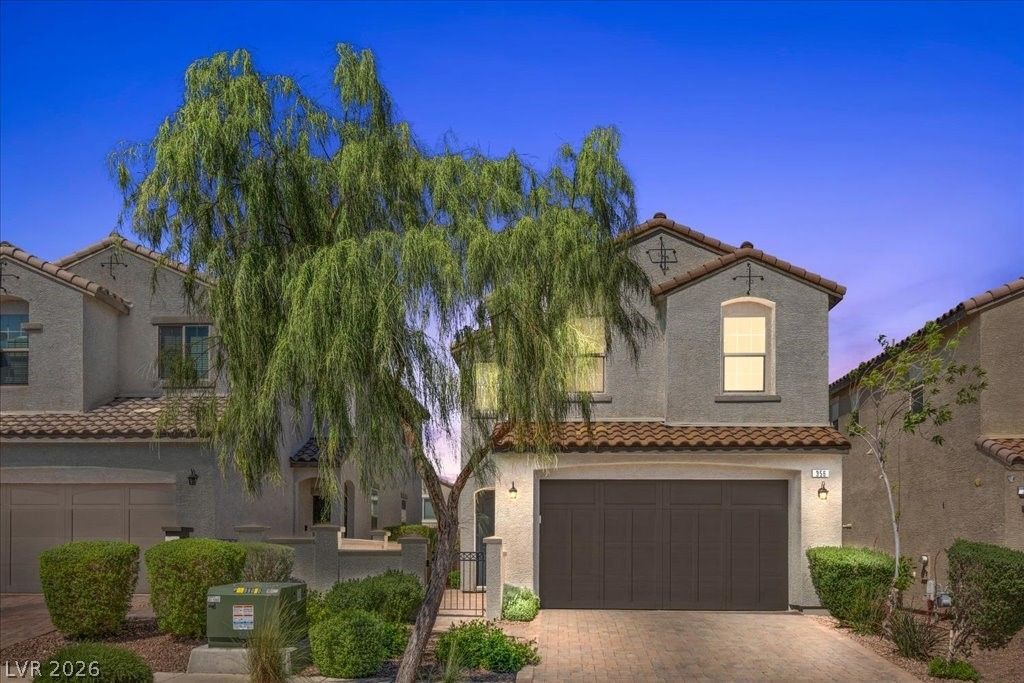
Located in the highly sought-after master planned community of Cadence in Henderson, this 4 bedroom, 2.5 bath home offers a functional and well-designed layout. All bedrooms are located upstairs, creating a clear separation between living and private spaces. The first floor features an open-concept living, dining, and kitchen area, ideal for both everyday living and entertaining. The kitchen is equipped with granite countertops, ample cabinetry, and a seamless flow into the main living space. Enjoy outdoor living with a covered patio, low-maintenance synthetic grass backyard, and a welcoming front courtyard. The primary bedroom offers views of the Las Vegas Strip and surrounding mountains, adding a unique highlight to the home. Built in 2018, the home also includes a tankless water heater for added efficiency. Conveniently located near parks, schools, restaurants, and shopping. Make this home yours today!
Property Features
Property Type: Residential - Single Family
Cooling: Central Air, Electric
Garage: 2 car attached
Heating: Central, Gas
Home Style: Two Story
Lot Size: 0.08 Acres
Roof Type: Tile
Stories: 2.0
Taxes: $4,421
Year Built: 2018
Amenities
Ceiling Fan(s)
Window Treatments
Patio
Private Yard
Fire Pit
Feature Descriptions
Appliances: Dryer, Dishwasher, Disposal, Gas Range, Refrigerator, Tankless Water Heater, Washer
Association Amenities: Dog Park, Jogging Path, Playground, Pickleball, Park, Pool
Community Features: Pool
Days on Site: 117
Exterior: Drywall
Fencimg: Block, Back Yard
Flooring: Carpet, Tile
HOA Fee: 225/ Quarterly
Laundry: Gas Dryer Hookup, Laundry Room, Upper Level
Lot: Back Yard, Desert Landscaping, Landscaped, Rocks, Synthetic Grass, Trees, < 1/4 Acre
Parcel#: 179-07-514-025
Parking: Attached, Garage, Garage Door Opener, Inside Entrance, Private
Parking Notes: Attached, Garage, Garage Door Opener, Inside Entrance
Patio/Porch: Covered, Patio
Pool: Community
Sewer: Public Sewer
Special View Info: City, Mountain(s), Strip View
Swimming Pool: Yes
Utilities: Cable Available
Water: Public
Window: Drapes, Window Treatments
Room Sizes
Living Room: 13 X 20
Kitchen: 11 X 15
Dining Room: 11 X 7
Bedroom 4: 10 X 12
Bedroom 3: 9 X 12
Bedroom 2: 10 X 12
Primary Bedroom: 13 X 18
Local Schools
High School: Basic Academy
Middle School: Brown B. Mahlon
Elementary School: Sewell, C.T.,Sewell, C.T.
Listed By / Shown By
Listed By
Agency Name: eXp Realty
Agency Contact: (702) 591-8896
Agent Name: Maricel L. Johns

Shown By
Agent Name: Audrey Evans
Agent Phone: (917) 749-3170
Agency Title: Wardley Real Estate

Estimate Your Payment
Estimated Payment
$ 2,218.36 per month $1,718.70 Principal & Interest $368.42 Property Tax $131.25 Homeowner's InsuranceChange Payment Information



"GLVAR MLS deems information realiable but not guaranteed."
Listing data compilation and photo(s) © 2026 Greater Las Vegas Association of REALTORS® MLS , All Rights Reserved.
Privacy Policy / DMCA Notice / ADA Accessibility


This site is hosted, designed and copyright
© 1994 - 2026 by
Delta Media Group, Inc. -- Patent Pending --
Agent License Information: S.0175724
356 Badinerie Street | MLS# 2769168
This single family home located at 356 Badinerie Street, Henderson, NV 89011 is currently listed for sale with an asking price of $450,000. This property was built in 2018 and has 4 bedrooms and 2 full and 1 partial baths with 1862 sq. ft. Badinerie Street is located in the Cadence Village Parcel 1-H1 Phase 1 subdivision. Search Cadence Village Parcel 1-H1 Phase 1 real estate on audreyevans.wardleyre.com today.