
Audrey Evans
I work for you so you won't have to.
REALTOR®, S.0175724


BEDS2
BATHS2 full
SQUARE FEET1,368
MLS#2801509
STATUSActive
PROPERTY TYPEResidential - Mobile Home
SUBDIVISIONDesert Inn Mobile Estate 2
Property Description
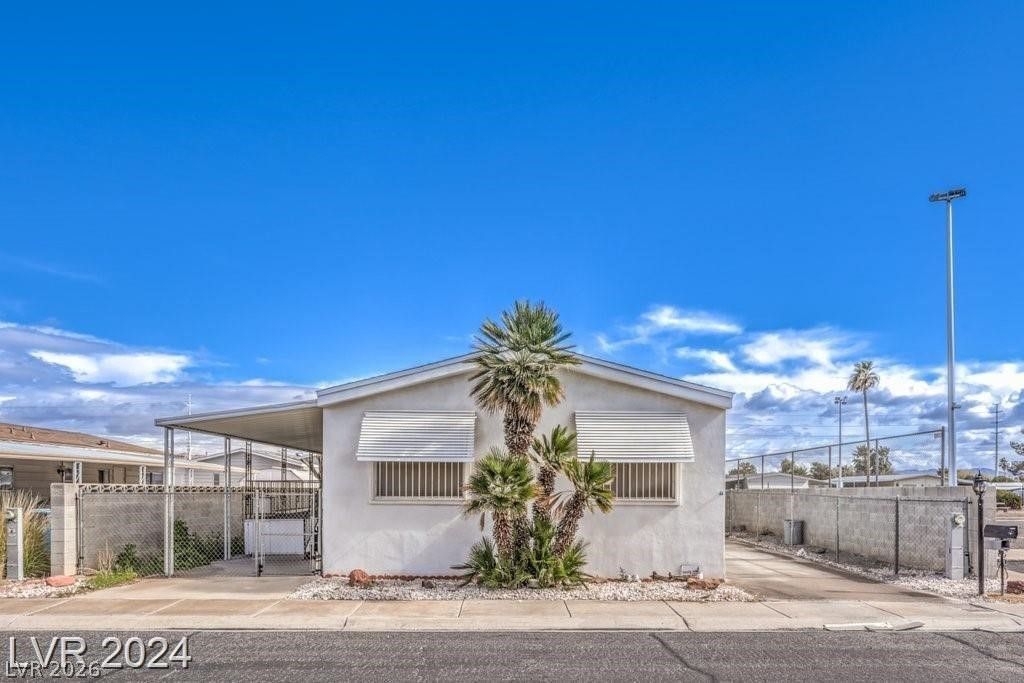
Discover a unique opportunity to embrace comfortable living in this charming manufactured home, perfectly situated to offer a tranquil retreat. This delightful residence features two generously sized bedrooms and two full bathrooms, providing ample space for relaxation and privacy. The interior boasts drywall finishes, contributing to a clean and modern aesthetic throughout. Enjoy the freedom of a single-story layout, enhancing convenience and accessibility.Step outside to a welcoming deck, an ideal spot for enjoying the fresh air or entertaining guests. The property sits on a substantial lot, offering a sense of openness and potential for personalized outdoor spaces. Located in the vibrant city of Las Vegas, NV, this home provides a serene escape while maintaining close proximity to urban conveniences. This address on Isle Royale Drive offers a distinctive lifestyle opportunity, combining peace with the pulse of city living.
Property Features
Property Type: Residential - Mobile Home
Cooling: Central Air, Electric
Heating: Central, Gas
Home Style: One Story
Lot Size: 0.11 Acres
Roof Type: Composition, Shingle
Stories: 1.0
Taxes: $819
Year Built: 1983
Amenities
Bedroom on Main Level
Primary Downstairs
Deck
Feature Descriptions
Appliances: Gas Range
Association Amenities: Basketball Court, Clubhouse, Barbecue, Pool, Spa/Hot Tub
Community Features: Pool
Days on Site: 6
Exterior: Drywall
Fencimg: Block, Partial
Flooring: Carpet, Tile
HOA Fee: 75/ Monthly
Hot Tub: Yes
Laundry: Gas Dryer Hookup, Main Level
Lot: Desert Landscaping, Landscaped, < 1/4 Acre
Parcel#: 161-16-110-305
Parking: Attached Carport, Assigned, Covered
Parking Notes: Attached Carport, Assigned, Covered
Patio/Porch: Deck
Pool: Community
Sewer: Public Sewer
Swimming Pool: Yes
Utilities: Above Ground Utilities
Water: Public
Room Sizes
Bedroom 2: 13 X 11
Primary Bedroom: 15 X 14
Living Room: 20 X 12
Local Schools
High School: Chaparral
Middle School: Harney Kathleen & Tim
Elementary School: Smith, Hal,Smith, Hal
Listed By / Shown By
Listed By
Agency Name: Angel Bothof
Agent Name: Angel Bothof

Shown By
Agent Name: Audrey Evans
Agent Phone: (917) 749-3170
Agency Title: Wardley Real Estate

Estimate Your Payment
Estimated Payment
$ 1,177.81 per month $1,030.84 Principal & Interest $68.25 Property Tax $78.72 Homeowner's InsuranceChange Payment Information



"GLVAR MLS deems information realiable but not guaranteed."
Listing data compilation and photo(s) © 2026 Greater Las Vegas Association of REALTORS® MLS , All Rights Reserved.
Privacy Policy / DMCA Notice / ADA Accessibility


This site is hosted, designed and copyright
© 1994 - 2026 by
Delta Media Group, Inc. -- Patent Pending --
Agent License Information: S.0175724
3350 Isle Royale Drive | MLS# 2801509
This single family home located at 3350 Isle Royale Drive , Las Vegas, NV 89122 is currently listed for sale with an asking price of $269,900. This property was built in 1983 and has 2 bedrooms and 2 full baths with 1368 sq. ft. Isle Royale Drive is located in the Desert Inn Mobile Estate 2 subdivision. Search Desert Inn Mobile Estate 2 real estate on audreyevans.wardleyre.com today.