
Audrey Evans
I work for you so you won't have to.
REALTOR®, S.0175724


BEDS3
BATHS2 full 1 partial
SQUARE FEET1,925
MLS#2774149
STATUSActive
PROPERTY TYPEResidential - Townhouse
SUBDIVISIONGreen Valley Ranch Parcel 3
Property Description
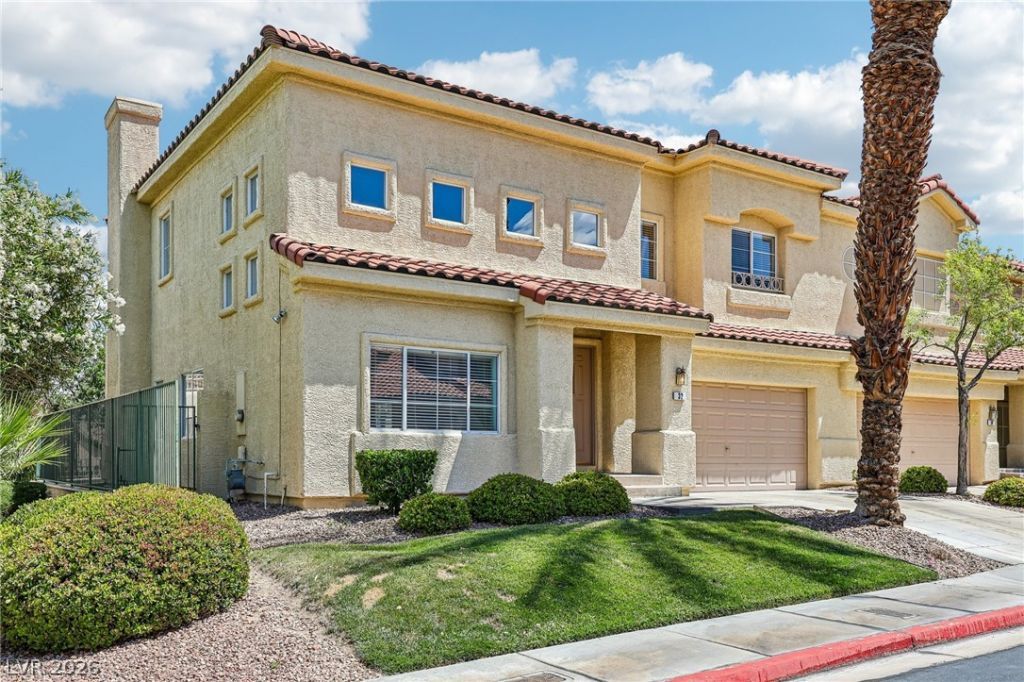
Charming corner 2-story townhome located in the highly sought-after Green Valley Ranch community! This former model home showcases thoughtful upgrades throughout, including a covered patio and a fully enclosed backyard ? perfect for relaxing or entertaining. The living room has vaulted ceilings and plenty of natural light. The kitchen includes a center island, granite countertops, a pantry with a glass door and opens to the family room with a gas fireplace. The upstairs loft/library has built-in bookshelves and a rolling ladder ? the perfect spot for reading your favorite book. The primary bedroom has a 2-sided gas fireplace and a balcony. Additional highlights include an attached 2-car garage for added convenience. Situated in a gated community, residents enjoy access to a pool and the HOA covers water and maintains the front landscaping. Great location near the District and easy access to the 215. Don't miss this one!
Property Features
Property Type: Residential - Townhouse
Cooling: Central Air, Electric
Fireplaces: 2
Garage: 2 car attached
Heating: Central, Gas
Home Style: Two Story
Lot Size: 0.08 Acres
Roof Type: Tile
Stories: 2.0
Taxes: $1,671
Year Built: 1996
Amenities
Ceiling Fan(s)
Pot Rack
Window Treatments
Balcony
Barbecue
Patio
Private Yard
Sprinkler/Irrigation
Feature Descriptions
Appliances: Dryer, Dishwasher, Disposal, Gas Range, Microwave, Refrigerator, Washer
Association Amenities: Clubhouse, Gated, Pool
Community Features: Pool
Days on Site: 79
Fencimg: Back Yard, Wrought Iron
Fireplace: Family Room, Gas, Primary Bedroom
Flooring: Carpet, Tile
HOA Fee: 75/ Monthly
Laundry: Electric Dryer Hookup, Main Level, Laundry Room
Lot: Drip Irrigation/Bubblers, Front Yard, Landscaped, Rocks, < 1/4 Acre
Parcel#: 178-21-112-024
Parking: Attached, Garage, Garage Door Opener, Inside Entrance, Private
Parking Notes: Attached, Garage, Garage Door Opener, Inside Entrance
Patio/Porch: Balcony, Covered, Patio
Pool: Community
Sewer: Public Sewer
Swimming Pool: Yes
Utilities: Cable Available
Water: Public
Window: Blinds
Room Sizes
Loft: 6 X 9
Living Room: 13 X 15
Family Room: 14 X 12
Dining Room: 8 X 10
Bedroom 3: 9 X 10
Bedroom 2: 10 X 11
Primary Bedroom: 14 X 15
Local Schools
High School: Coronado High
Middle School: Miller Bob
Elementary School: Vanderburg, John C.,Vanderburg, John C.
Listed By / Shown By
Listed By
Agency Name: Simply Vegas
Agency Contact: (702) 622-6960
Agent Name: Helen E. Riley

Shown By
Agent Name: Audrey Evans
Agent Phone: (917) 749-3170
Agency Title: Wardley Real Estate

Estimate Your Payment
Estimated Payment
$ 1,925.47 per month $1,659.50 Principal & Interest $139.25 Property Tax $126.73 Homeowner's InsuranceChange Payment Information



"GLVAR MLS deems information realiable but not guaranteed."
Listing data compilation and photo(s) © 2026 Greater Las Vegas Association of REALTORS® MLS , All Rights Reserved.
Privacy Policy / DMCA Notice / ADA Accessibility


This site is hosted, designed and copyright
© 1994 - 2026 by
Delta Media Group, Inc. -- Patent Pending --
Agent License Information: S.0175724
32 Blue Bench Lane | MLS# 2774149
This townhouse located at 32 Blue Bench Lane, Henderson, NV 89012 is currently listed for sale with an asking price of $434,500. This property was built in 1996 and has 3 bedrooms and 2 full and 1 partial baths with 1925 sq. ft. Blue Bench Lane is located in the Green Valley Ranch Parcel 3 subdivision. Search Green Valley Ranch Parcel 3 real estate on audreyevans.wardleyre.com today.