
Audrey Evans
I work for you so you won't have to.
REALTOR®, S.0175724


BEDS2
BATHS2 full
SQUARE FEET1,020
MLS#2796734
STATUSPending
PROPERTY TYPERental - Condominium
SUBDIVISIONParadise Village 1013- Amd
Property Description
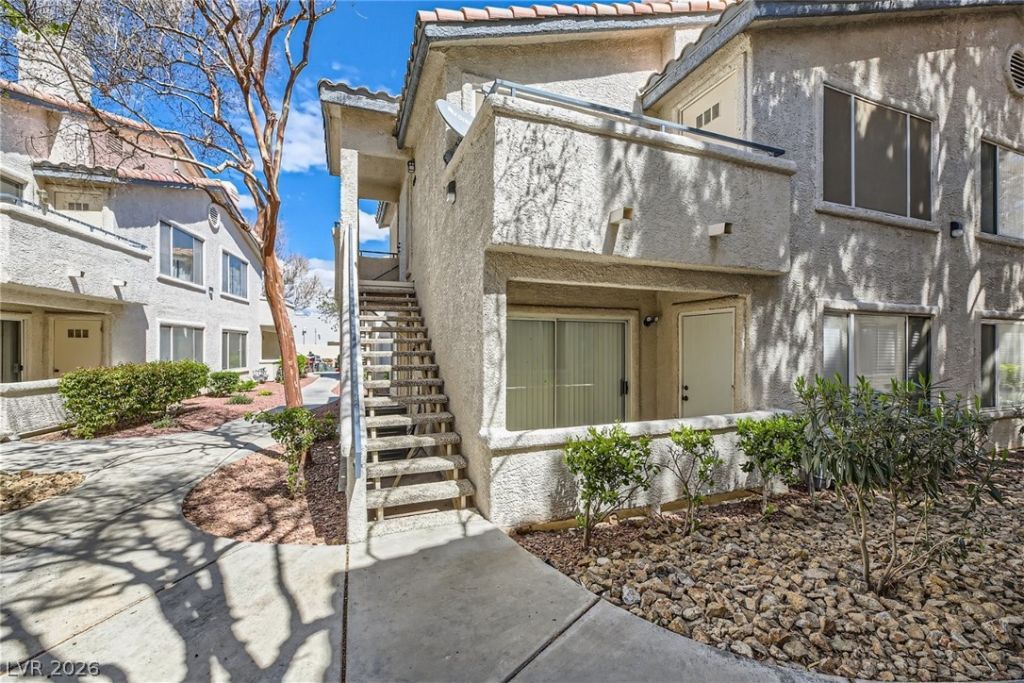
FIRST MONTH'S RENT IS FREE!!! Indulge in the epitome of luxury living in this exquisite 2-bedroom, 2-bathroom condominium retreat. with a Covered Parking Space Included. This stylish haven boasts a fusion of tile and plush carpeting, complemented by sleek modern light wood cabinets in the gourmet kitchen. Enjoy the convenience of kitchen appliances and whisper-quiet ceiling fans. The bathrooms are serene, with vinyl flooring and crisp white cabinets that scream luxury. And let's not forget the upgraded faucets and spacious walk-in closet - pure bliss! Plus, an upgraded washer/dryer and a sprawling second-story patio. When you're ready to unwind, bask in the sun-kissed community pool or indulge in a rejuvenating workout in the state-of-the-art fitness room. Trash, sewer and tenant portal fee are included in rent!
Property Features
Property Type: Rental - Condominium
Cooling: Central Air, Electric
Fireplaces: 1
Heating: Central, Gas
Home Style: Two Story
Lot Size: 0.11 Acres
Roof Type: Tile
Stories: 2.0
Year Built: 1996
Amenities
Ceiling Fan(s)
Window Treatments
Feature Descriptions
Appliances: Dryer, Dishwasher, Disposal, Gas Range, Microwave, Refrigerator, Washer/Dryer, Washer/DryerAllInOne, Washer
Association Amenities: Fitness Center, Gated, Pool
Community Features: Pool
Days on Site: 24
Exterior: Block, Stucco
Fencimg: Partial, Stucco Wall
Fireplace: Living Room
Flooring: Carpet, Linoleum, Tile, Vinyl
Laundry: Gas Dryer Hookup, Laundry Closet
Parcel#: 162-25-614-072
Parking: Assigned, One Space
Parking Notes: Assigned, One Space
Pets Allowed: Yes
Pool: Community
Security: Prewired
Swimming Pool: Yes
Utilities: Cable Available
Window: Blinds
Room Sizes
Living Room: 15 X 16
Dining Room: 10 X 10
Bedroom 2: 12 X 14
Primary Bedroom: 14 X 16
Local Schools
High School: Del Sol HS
Middle School: Cannon Helen C.
Elementary School: French, Doris,French, Doris
Listed By / Shown By
Listed By
Agency Name: Triumph Property Management Co
Agency Contact: 702-367-2323
Agent Name: Kamyar Zargari

Shown By
Agent Name: Audrey Evans
Agent Phone: (917) 749-3170
Agency Title: Wardley Real Estate




"GLVAR MLS deems information realiable but not guaranteed."
Listing data compilation and photo(s) © 2026 Greater Las Vegas Association of REALTORS® MLS , All Rights Reserved.
Privacy Policy / DMCA Notice / ADA Accessibility


This site is hosted, designed and copyright
© 1994 - 2026 by
Delta Media Group, Inc. -- Patent Pending --
Agent License Information: S.0175724
3103 Key Largo Drive, Unit 204 | MLS# 2796734
This property located at 3103 Key Largo Drive, Unit 204, Las Vegas, NV 89120 is currently listed for rent with an asking price of $1,300 / Monthly. Search Las Vegas real estate on audreyevans.wardleyre.com today.