
Audrey Evans
I work for you so you won't have to.
REALTOR®, S.0175724


BEDS4
BATHS3 full 1 partial
SQUARE FEET4,211
MLS#2803793
STATUSActive
PROPERTY TYPEResidential - Single Family
SUBDIVISIONProvence Cntry Club Parcel 2
Property Description
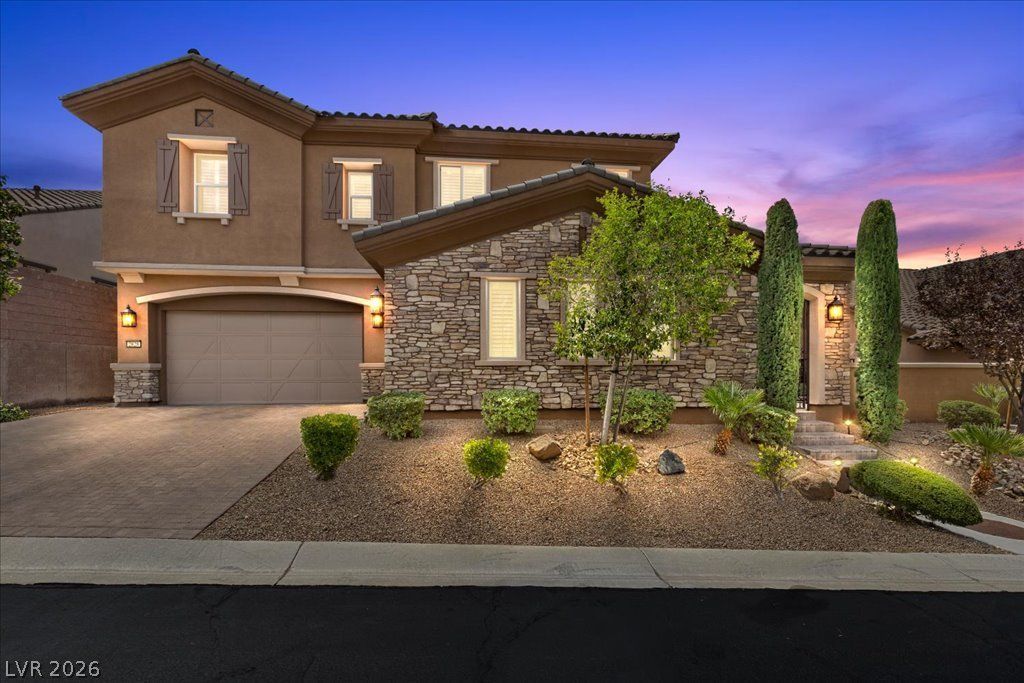
Welcome to luxury living in the prestigious guard-gated Club at Madeira Canyon, where tree-lined streets, mountain views, resort-style amenities, and an incredible sense of community create one of Henderson's most sought-after neighborhoods. Perched near the top of the street, this meticulously updated 4-bedroom, 4-bath home with a 3-car garage offers the perfect blend of elegance and comfort.A private courtyard welcomes you into a bright, open floor plan featuring soaring two-story ceilings, abundant natural light, a striking fireplace feature wall, and expansive sliding glass doors that create seamless indoor-outdoor living. The beautifully updated kitchen showcases new quartz countertops, stainless steel appliances, a custom hood, oversized island, walk-in pantry, breakfast nook, and reverse osmosis system.The private first-floor primary suite offers a spa-inspired bath with a soaking tub, custom tile shower, dual vanities, walk-in closet, and its own stackable washer and dryer. Upstairs you'll find a spacious loft, a full laundry room, three additional bedrooms, and two full baths.Step outside to your private backyard retreat with a sparkling pool, spa, outdoor fireplace, mature landscaping, and exceptional privacy. Recent upgrades include new interior paint, luxury carpet, vinyl flooring, lighting, water heater, landscaping, remodeled primary bath, cooktop, countertops, and more! The dining room and billiard room french doors are each protected with rolling metal shutters to securely seal the front of the home.Residents of The Club at Madeira Canyon enjoy a private clubhouse, fitness center, tennis and pickleball courts, resort-style pool, community events, and scenic walking trails. Welcome Home!
Property Features
Property Type: Residential - Single Family
Cooling: Central Air, Electric,2 Units
Fireplaces: 1
Garage: 3 car attached
Heating: Central, Gas, Multiple Heating Units
Home Style: Two Story, Custom
Lot Size: 0.20 Acres
Roof Type: Tile
Stories: 2.0
Taxes: $7,537
Year Built: 2015
Amenities
Bedroom on Main Level
Ceiling Fan(s)
Primary Downstairs
Window Treatments
Burglar Bar
Courtyard
Patio
Private Yard
Storm/Security Shutters
Sprinkler/Irrigation
Feature Descriptions
Appliances: Built-In Gas Oven, Dishwasher, Gas Cooktop, Disposal, Microwave, Refrigerator, Water Purifier
Association Amenities: Basketball Court, Clubhouse, Fitness Center, Gated, Barbecue, Pickleball, Park, Pool, Guard, Spa/Hot Tub, Security, Tennis Court(s)
Community Features: Pool
Fencimg: Block, Back Yard
Fireplace: Electric, Living Room
Flooring: Carpet, Luxury Vinyl Plank, Tile
HOA Fee: 318/ Monthly
Hot Tub: Yes
Laundry: Gas Dryer Hookup, Laundry Closet, Main Level, Laundry Room, Upper Level
Lot: Drip Irrigation/Bubblers, Desert Landscaping, Landscaped, Rocks, Synthetic Grass, Trees, < 1/4 Acre
Parcel#: 190-30-110-057
Parking: Attached, Garage, Inside Entrance, Private
Parking Notes: Attached, Garage, Inside Entrance, Private
Patio/Porch: Covered, Patio
Pool: In Ground, Private, Pool/Spa Combo, Waterfall, Community
Sewer: Public Sewer
Spa: Yes
Swimming Pool: Yes
Utilities: Underground Utilities
Water: Public
Window: Double Pane Windows, Plantation Shutters
Room Sizes
Great Room: 23 X 18
Loft: 22 X 18
Bedroom 4: 11 X 11
Bedroom 3: 13 X 12
Bedroom 2: 16 X 13
Primary Bedroom: 20 X 16
Local Schools
High School: Liberty
Middle School: Webb, Del E.
Elementary School: Wallin, Shirley & Bill,Wallin, Shirley &
Listed By / Shown By
Listed By
Agency Name: Real Broker LLC
Agent Name: Jillian M. Batchelor

Shown By
Agent Name: Audrey Evans
Agent Phone: (917) 749-3170
Agency Title: Wardley Real Estate

Estimate Your Payment
Estimated Payment
$ 5,968.26 per month $4,961.30 Principal & Interest $628.08 Property Tax $378.88 Homeowner's InsuranceChange Payment Information



"GLVAR MLS deems information realiable but not guaranteed."
Listing data compilation and photo(s) © 2026 Greater Las Vegas Association of REALTORS® MLS , All Rights Reserved.
Privacy Policy / DMCA Notice / ADA Accessibility


This site is hosted, designed and copyright
© 1994 - 2026 by
Delta Media Group, Inc. -- Patent Pending --
Agent License Information: S.0175724
2828 Josephine Drive | MLS# 2803793
This single family home located at 2828 Josephine Drive , Henderson, NV 89044 is currently listed for sale with an asking price of $1,299,000. This property was built in 2015 and has 4 bedrooms and 3 full and 1 partial baths with 4211 sq. ft. Josephine Drive is located in the Provence Cntry Club Parcel 2 subdivision. Search Provence Cntry Club Parcel 2 real estate on audreyevans.wardleyre.com today.