
Audrey Evans
I work for you so you won't have to.
REALTOR®, S.0175724


BEDS2
BATHS2 full
SQUARE FEET1,384
MLS#2760057
STATUSActive
PROPERTY TYPEResidential - Single Family
SUBDIVISIONSun City Las Vegas- Amd
Property Description
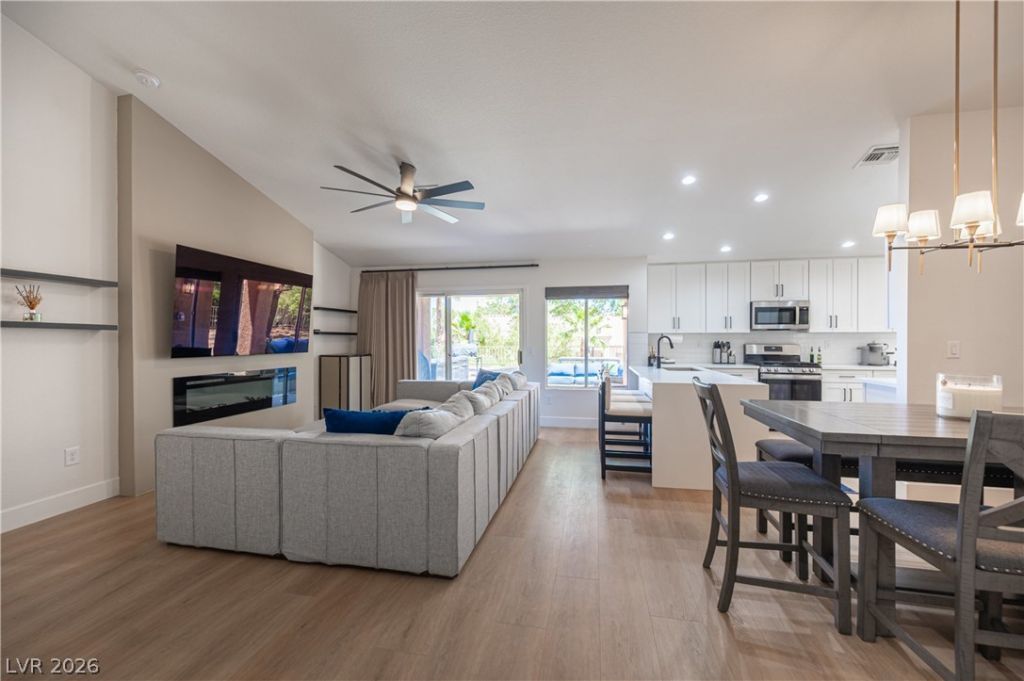
Welcome to your Sun City Summerlin oasis, completely transformed with modern design and functionality. The redesigned kitchen, featuring vaulted ceilings and a peninsula that overlooks the living room and new fireplace, creates an open and inviting layout. Upgrades include new 42 white shaker cabinets, white quartz countertops, a subway tile backsplash, and brand-new appliances. New luxury vinyl wood plank floors, plush bedroom carpet, and 5.5-inch baseboards. Both bathrooms have been remodeled, with the primary bathroom featuring a shower lined with large 16x48 porcelain tiles accented by a hexagon-pattern niche and flooring. Sleek black matte faucets in the kitchen and bathrooms complement the new hardware, mirrors, and finishes found throughout. The cohesive design extends to the new ceiling fans, stylish light fixtures, and LED recessed lights. Outside, the front and back yards have been landscaped with a new irrigation system and rock coverage, completing this move-in-ready home.
Property Features
Property Type: Residential - Single Family
Cooling: Central Air, Electric
Fireplaces: 1
Garage: 2 car attached
Heating: Central, Gas
Home Style: One Story
Lot Size: 0.16 Acres
Roof Type: Tile
Stories: 1.0
Taxes: $2,259
Year Built: 1992
Amenities
Bedroom on Main Level
Ceiling Fan(s)
Primary Downstairs
Patio
Private Yard
Sprinkler/Irrigation
Feature Descriptions
Appliances: Built-In Electric Oven, Dishwasher, Disposal, Gas Range, Microwave, Refrigerator
Association Amenities: Clubhouse, Fitness Center, Golf Course, Pickleball, Pool, Racquetball, Spa/Hot Tub, Media Room
Community Features: Pool
Days on Site: 145
Fencimg: Full, Wrought Iron
Fireplace: Family Room, Gas
Flooring: Carpet, Luxury Vinyl Plank
HOA Fee: 230/ Monthly
Hot Tub: Yes
Laundry: Electric Dryer Hookup, Gas Dryer Hookup, Main Level
Lot: Drip Irrigation/Bubblers, Desert Landscaping, Landscaped, < 1/4 Acre
Parcel#: 138-18-413-016
Parking: Attached, Garage, Garage Door Opener, Inside Entrance, Private
Parking Notes: Attached, Garage, Garage Door Opener, Inside Entrance
Patio/Porch: Covered, Patio
Pool: Community
Sewer: Public Sewer
Swimming Pool: Yes
Utilities: Cable Available, Underground Utilities
Water: Public
Window: Double Pane Windows
Room Sizes
Living Room: 15 X 17
Dining Room: 9 X 10
Dining Room: 11 X 12
Bedroom 2: 11 X 12
Primary Bedroom: 12 X 18
Local Schools
High School: Palo Verde
Middle School: Becker
Elementary School: Lummis, William,Lummis, William
Listed By / Shown By
Listed By
Agency Name: Las Vegas Sotheby's Int'l
Agency Contact: (702) 496-2588
Agent Name: Lee Benjamin Packer

Shown By
Agent Name: Audrey Evans
Agent Phone: (917) 749-3170
Agency Title: Wardley Real Estate

Estimate Your Payment
Estimated Payment
$ 2,239.63 per month $1,905.84 Principal & Interest $188.25 Property Tax $145.54 Homeowner's InsuranceChange Payment Information



"GLVAR MLS deems information realiable but not guaranteed."
Listing data compilation and photo(s) © 2026 Greater Las Vegas Association of REALTORS® MLS , All Rights Reserved.
Privacy Policy / DMCA Notice / ADA Accessibility


This site is hosted, designed and copyright
© 1994 - 2026 by
Delta Media Group, Inc. -- Patent Pending --
Agent License Information: S.0175724
2548 Tumble Brook Drive | MLS# 2760057
This single family home located at 2548 Tumble Brook Drive, Las Vegas, NV 89134 is currently listed for sale with an asking price of $499,000. This property was built in 1992 and has 2 bedrooms and 2 full baths with 1384 sq. ft. Tumble Brook Drive is located in the Sun City Las Vegas- Amd subdivision. Search Sun City Las Vegas- Amd real estate on audreyevans.wardleyre.com today.