
Audrey Evans
I work for you so you won't have to.
REALTOR®, S.0175724


BEDS3
BATHS2 full 1 partial
SQUARE FEET1,417
MLS#2696820
STATUSActive
PROPERTY TYPERental - Townhouse
SUBDIVISIONBattista Welpman Combined
Property Description
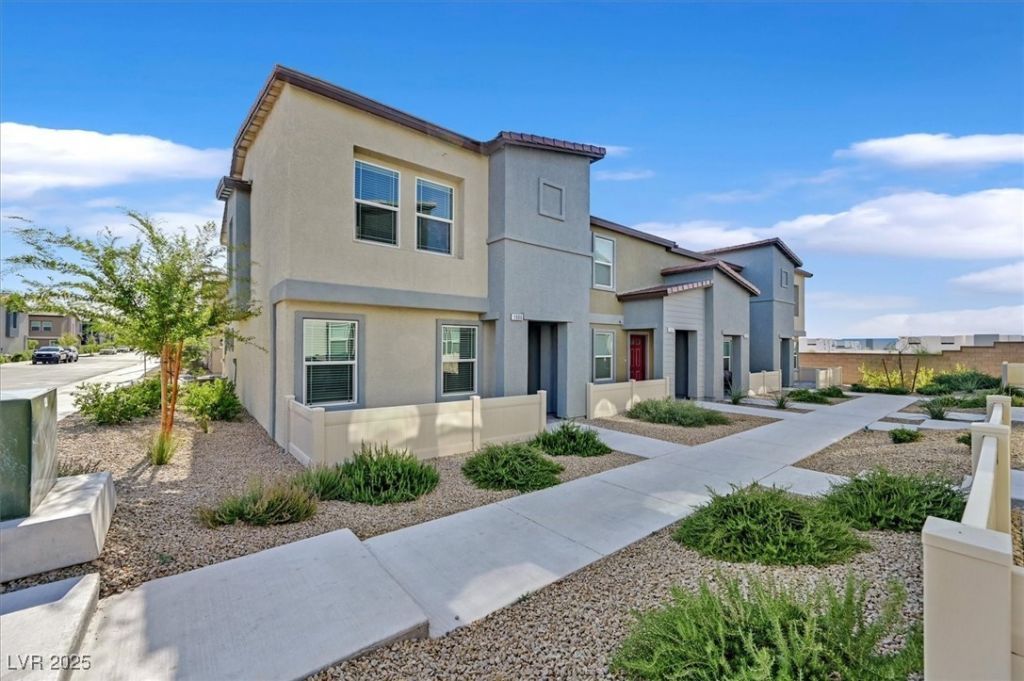
FULLY FURNISHED-just bring your clothes! Sophisticated end-unit townhome?just steps from a resort-style community pool. This brand-new 3-bedroom, 2.5-bath home features luxury vinyl plank flooring, a stunning kitchen with white shaker cabinets, quartz countertops, and premium stainless steel appliances. Smart-home tech, soft water system, reverse osmosis, tankless water heater, refrigerator, washer/dryer?all included. The rear-loading two-car garage offers overhead storage. Upstairs, enjoy three spacious bedrooms plus a versatile loft?complete with a dedicated workspace and an extra bed. Located minutes from the M Resort, Raiders Training Facility, and shopping. Stylish, cozy furnishings and all-new everything?move-in ready and beautifully finished!
Property Features
Property Type: Rental - Townhouse
Cooling: Central Air, Electric
Garage: 2
Heating: Central, Electric
Home Style: Two Story
Lot Size: 0.04 Acres
Roof Type: Tile
Stories: 2.0
Year Built: 2024
Amenities
Ceiling Fan(s)
Window Treatments
Feature Descriptions
Appliances: Dryer, Dishwasher, Electric Oven, Electric Range, Disposal, Microwave, Refrigerator, Water Softener, Washer/Dryer, Washer/DryerAllInOne, Water Purifier, Washer
Association Amenities: Playground, Park, Pool
Community Features: Pool
Days on Site: 394
Exterior: Block, Stucco
Fencimg: None
Flooring: Carpet, Luxury Vinyl Plank
Laundry: Electric Dryer Hookup, Upper Level
Parcel#: 191-10-312-040
Parking: Garage, Guest, Private
Parking Notes: Garage, Guest, Private
Pets Allowed: Yes, Negotiable
Pool: Association, Community
Swimming Pool: Yes
Utilities: Cable Available
Window: Blinds, Window Treatments
Room Sizes
Dining Room: 9 X 7
Loft: 10 X 10
Bedroom 3: 11 X 10
Bedroom 2: 11 X 10
Primary Bedroom: 15 X 13
Local Schools
High School: Liberty
Middle School: Webb, Del E.
Elementary School: Ellis, Robert and Sandy,Ellis, Robert an
Listed By / Shown By
Listed By
Agency Name: LIFE Realty District
Agency Contact: (702) 661-5782
Agent Name: Kate Cress

Shown By
Agent Name: Audrey Evans
Agent Phone: (917) 749-3170
Agency Title: Wardley Real Estate




"GLVAR MLS deems information realiable but not guaranteed."
Listing data compilation and photo(s) © 2026 Greater Las Vegas Association of REALTORS® MLS , All Rights Reserved.
Privacy Policy / DMCA Notice / ADA Accessibility


This site is hosted, designed and copyright
© 1994 - 2026 by
Delta Media Group, Inc. -- Patent Pending --
Agent License Information: S.0175724
1906 Arietta Vista Street | MLS# 2696820
This property located at 1906 Arietta Vista Street, Henderson, NV 89044 is currently listed for rent with an asking price of $3,000 / Monthly. Search Henderson real estate on audreyevans.wardleyre.com today.