
Audrey Evans
I work for you so you won't have to.
REALTOR®, S.0175724


BEDS3
BATHS2 full
SQUARE FEET837
MLS#2785499
STATUSActive
PROPERTY TYPEResidential - Mobile Home
SUBDIVISIONCalvada Valley U8A
Property Description
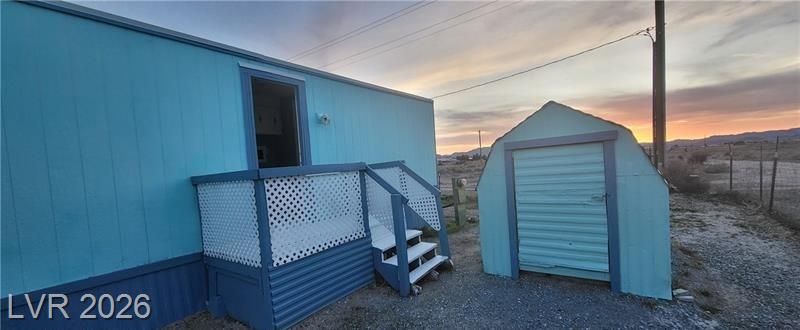
Enjoy the mountain view from Comstock Park. Huge recreation center, pool & facilities. You own the land here so NO Lot Rent.Central location to town, shopping, medical and dining, casinos. The property is currently rented. Please Do Not disturb tenant/occupants.
Property Features
Property Type: Residential - Mobile Home
Cooling: Electric, Window Unit(s)
Heating: Electric, Wall Furnace
Home Style: One Story
Lot Size: 0.11 Acres
Roof Type: Flat, Foam
Stories: 1.0
Taxes: $285
Year Built: 1977
Amenities
Bedroom on Main Level
Primary Downstairs
Window Treatments
Porch
Private Yard
Shed
Feature Descriptions
Appliances: Built-In Electric Oven, Electric Cooktop, Refrigerator
Association Amenities: Basketball Court, Clubhouse, Dog Park, Fitness Center, Jogging Path, Barbecue, Playground, Park, Pool, Recreation Room, RV Parking, Spa/Hot Tub
Community Features: Pool
Days on Site: 65
Exterior: Masonite, Metal Siding
Fencimg: Chain Link, Partial
Flooring: Carpet, Linoleum, Vinyl
HOA Fee: 28/ Monthly
Hot Tub: Yes
Laundry: Electric Dryer Hookup, Laundry Room
Lot: < 1/4 Acre
Parcel#: 39-251-04
Parking: Open, RV Access/Parking, Guest
Parking Notes: Open, RV Access/Parking, Guest
Patio/Porch: Porch
Pool: Community
Sewer: Public Sewer
Swimming Pool: Yes
Utilities: Electricity Available
Water: Public
Window: Blinds
Room Sizes
Kitchen: 10 X 10
Bedroom 3: 10 X 10
Bedroom 2: 10 X 10
Primary Bedroom: 10 X 10
Local Schools
High School: Pahrump Valley
Middle School: Rosemary Clarke
Elementary School: Johnson, JG,Johnson, JG
Listed By / Shown By
Listed By
Agency Name: LIFE Realty District
Agency Contact: (702) 277-5537
Agent Name: Kaveh Ghafouria

Shown By
Agent Name: Audrey Evans
Agent Phone: (917) 749-3170
Agency Title: Wardley Real Estate

Estimate Your Payment
Estimated Payment
$ 426.63 per month $374.29 Principal & Interest $23.75 Property Tax $28.58 Homeowner's InsuranceChange Payment Information



"GLVAR MLS deems information realiable but not guaranteed."
Listing data compilation and photo(s) © 2026 Greater Las Vegas Association of REALTORS® MLS , All Rights Reserved.
Privacy Policy / DMCA Notice / ADA Accessibility


This site is hosted, designed and copyright
© 1994 - 2026 by
Delta Media Group, Inc. -- Patent Pending --
Agent License Information: S.0175724
1260 S Comstock Circle | MLS# 2785499
This single family home located at 1260 S Comstock Circle , Pahrump, NV 89048 is currently listed for sale with an asking price of $98,000. This property was built in 1977 and has 3 bedrooms and 2 full baths with 837 sq. ft. S Comstock Circle is located in the Calvada Valley U8A subdivision. Search Calvada Valley U8A real estate on audreyevans.wardleyre.com today.