
Audrey Evans
I work for you so you won't have to.
REALTOR®, S.0175724


BEDS3
BATHS2 full 1 partial
SQUARE FEET1,851
MLS#2797460
STATUSActive
PROPERTY TYPERental - Townhouse
SUBDIVISIONCharleston 215 Aka Affinity
Property Description
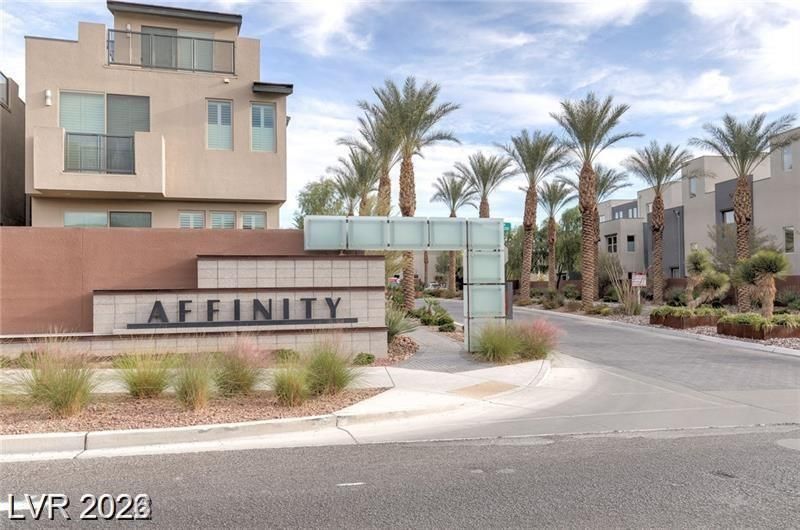
GREAT LOCATION!! Luxurious 3 Bedroom, 2 1/2 Bath condo in Summerlin in Affinity community! Walking distance to Downtown Summerlin Mall and new park, Aviators Baseball Park, VGK Practice Arena! 2 Car Garage, Stainless Steel Appliances, Washer & Dryer, 3-Levels with 2 Decks & Mtn Views. Located in Summerlin's AFFINITY Contemporary Gated Community which features 2 beautiful Pools, Spa, state of the art Fitness Center & Clubhouse & only 1 mile from entrance to Red Rock Conservation Area. Minutes away from various restaurants, shopping centers, freeway access, the Strip, parks, and more!
Property Features
Property Type: Rental - Townhouse
Cooling: Central Air, Electric
Garage: 2
Heating: Central, Gas
Home Style: Two Story
Roof Type: Flat
Stories: 2.0
Year Built: 2017
Amenities
Window Treatments
Feature Descriptions
Appliances: Dryer, Dishwasher, Disposal, Gas Range, Microwave, Refrigerator, Washer/Dryer, Washer/DryerAllInOne, Washer
Association Amenities: Fitness Center, Gated, Barbecue, Pool, Spa/Hot Tub
Community Features: Pool
Days on Site: 21
Exterior: Stucco
Fencimg: Brick, Back Yard
Flooring: Carpet, Tile
Hot Tub: Yes
Laundry: Gas Dryer Hookup, Upper Level
Parcel#: 164-02-514-366
Parking: Assigned, Covered, Indoor
Parking Notes: Assigned, Covered, Indoor
Pets Allowed: No
Pool: Community
Swimming Pool: Yes
Utilities: Cable Available
Window: Blinds, Drapes
Room Sizes
Great Room: 21 X 20
Kitchen: 19 X 10
Bedroom 3: 12 X 11
Bedroom 2: 13 X 11
Primary Bathroom: 13 X 9
Primary Bedroom: 14 X 13
Local Schools
High School: Palo Verde
Middle School: Rogich Sig
Elementary School: Goolsby, Judy & John,Goolsby, Judy & Joh
Listed By / Shown By
Listed By
Agency Name: New Star Realty
Agency Contact: 702-212-8100
Agent Name: Steve K Lee

Shown By
Agent Name: Audrey Evans
Agent Phone: (917) 749-3170
Agency Title: Wardley Real Estate




"GLVAR MLS deems information realiable but not guaranteed."
Listing data compilation and photo(s) © 2026 Greater Las Vegas Association of REALTORS® MLS , All Rights Reserved.
Privacy Policy / DMCA Notice / ADA Accessibility


This site is hosted, designed and copyright
© 1994 - 2026 by
Delta Media Group, Inc. -- Patent Pending --
Agent License Information: S.0175724
11277 Vision Peak Avenue, Unit 103 | MLS# 2797460
This property located at 11277 Vision Peak Avenue, Unit 103, Las Vegas, NV 89135 is currently listed for rent with an asking price of $2,920 / Monthly. Search Las Vegas real estate on audreyevans.wardleyre.com today.