
Audrey Evans
I work for you so you won't have to.
REALTOR®, S.0175724


BEDS5
BATHS5 full 1 partial
SQUARE FEET4,758
MLS#2803261
STATUSActive
PROPERTY TYPERental - Single Family
SUBDIVISIONSummerlin Village 17A Parcel C
Property Description
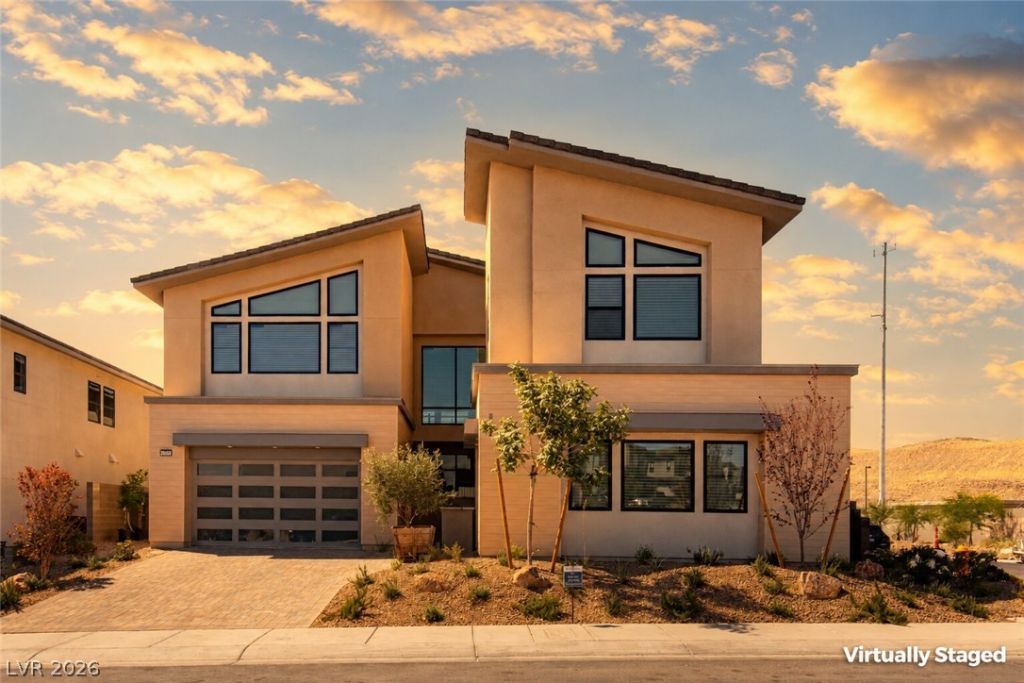
Experience elevated living in this stunning modern luxury home located in prestigious guard-gated Summerlin community of Ascension. This exceptional five-bedroom home features ensuite baths in every bedroom, soaring vaulted ceilings, dramatic floor-to-ceiling fireplace, and expansive open-concept living spaces designed for both comfort and entertaining. The gourmet island kitchen showcases quartzite counters, sleek cabinetry, high-end appliances, including a Wolf 6-burner range. The luxurious primary suite offers private sitting area with fireplace, balcony, spa-inspired bath with soaking tub, and oversized walk-in closet. Additional highlights include a spacious loft, downstairs guest suite with sink and refrigerator, stylish courtyard entry with oversized glass front door, modern tile flooring, covered patio with outdoor fireplace, and separate 2/1 car garages with finished floors. Enjoy resort-style amenities including pools, fitness center, pickleball courts and golf simulator.
Property Features
Property Type: Rental - Single Family
Cooling: Central Air, Electric, Refrigerated
Fireplaces: 4
Garage: 3 car attached
Heating: Central, Gas
Home Style: Two Story
Lot Size: 0.19 Acres
Roof Type: Tile
Stories: 2.0
Year Built: 2025
Amenities
Bedroom on Main Level
Window Treatments
Balcony
Courtyard
Patio
Private Yard
Fire Pit
Feature Descriptions
Appliances: Built-In Gas Oven, Double Oven, Dryer, Dishwasher, Disposal, Gas Oven, Gas Range, Microwave, Refrigerator, Water Softener, Tankless Water Heater, Washer/Dryer, Washer/DryerAllInOne, Water Purifier, Washer
Association Amenities: Basketball Court, Clubhouse, Fitness Center, Gated, Pickleball, Park, Pool, Guard, Spa/Hot Tub
Community Features: Pool
Exterior: Frame, Stucco
Fencimg: Block, Back Yard
Fireplace: Bedroom, Family Room, Gas, Family/Living/Great Room, Primary Bedroom, Outside
Flooring: Carpet, Ceramic Tile, Hardwood
Hot Tub: Yes
Laundry: Cabinets, Gas Dryer Hookup, Laundry Room, Sink, Upper Level
Lot: Desert Landscaping, Landscaped
Parcel#: 164-24-416-032
Parking: Attached, Exterior Access Door, Epoxy Flooring, Finished Garage, Garage, Garage Door Opener, Inside Entrance, Private
Parking Notes: Attached, Exterior Access Door, Epoxy Flooring, Finis
Patio/Porch: Balcony, Covered, Patio
Pets Allowed: Yes, Negotiable
Pool: Community
Sewer: Public Sewer
Special View Info: Mountain(s)
Swimming Pool: Yes
Utilities: Cable Not Available
Window: Blinds
Room Sizes
Bedroom 5: 16 X 15
Bedroom 4: 12 X 11
Bedroom 3: 12 X 12
Bedroom 2: 12 X 12
Loft: 18 X 13
Primary Bedroom: 33 X 16
Den: 16 X 12
Living Room: 23 X 21
Dining Room: 12 X 16
Local Schools
High School: Durango
Middle School: Fertitta Frank & Victoria
Elementary School: Abston, Sandra B,Abston, Sandra B
Listed By / Shown By
Listed By
Agency Name: ERA Brokers Consolidated
Agency Contact: bmurray@erabrokers.com
Agent Name: Brad A. Murray

Shown By
Agent Name: Audrey Evans
Agent Phone: (917) 749-3170
Agency Title: Wardley Real Estate




"GLVAR MLS deems information realiable but not guaranteed."
Listing data compilation and photo(s) © 2026 Greater Las Vegas Association of REALTORS® MLS , All Rights Reserved.
Privacy Policy / DMCA Notice / ADA Accessibility


This site is hosted, designed and copyright
© 1994 - 2026 by
Delta Media Group, Inc. -- Patent Pending --
Agent License Information: S.0175724
10797 Canyon Bloom Drive | MLS# 2803261
This property located at 10797 Canyon Bloom Drive, Las Vegas, NV 89135 is currently listed for rent with an asking price of $11,000 / Monthly. Search Las Vegas real estate on audreyevans.wardleyre.com today.